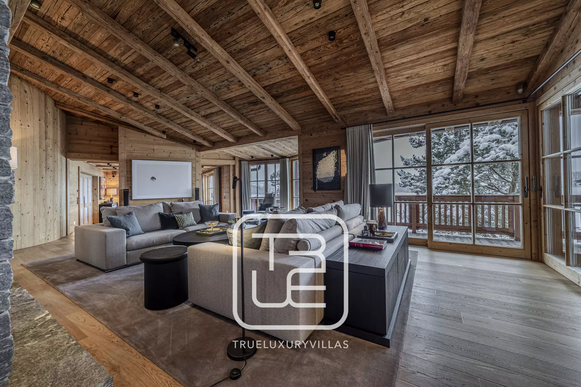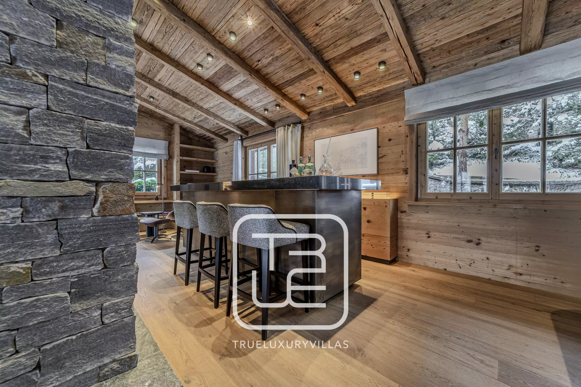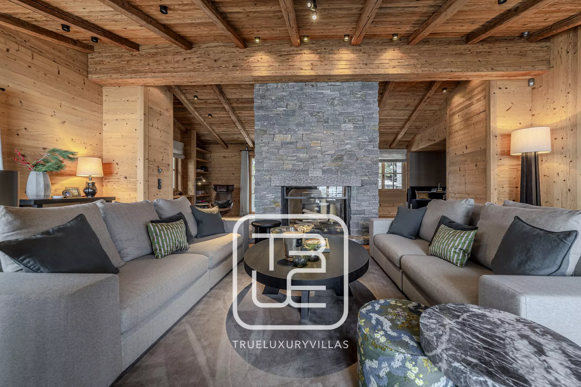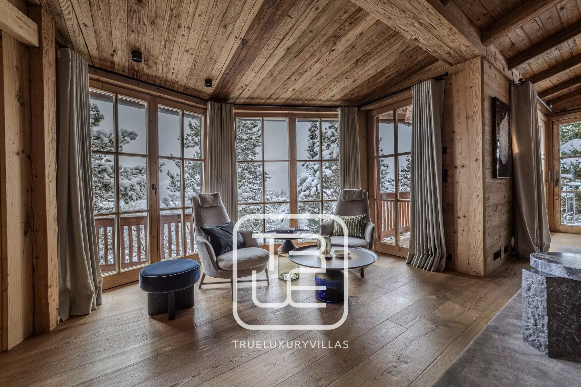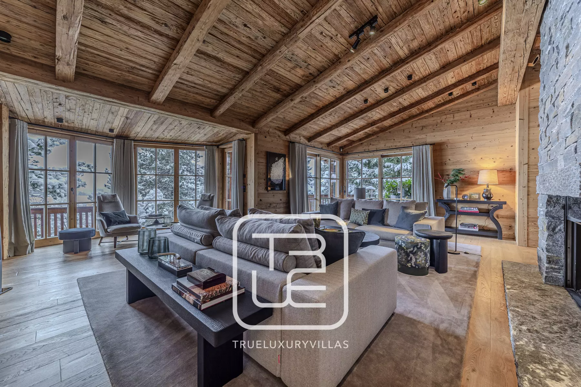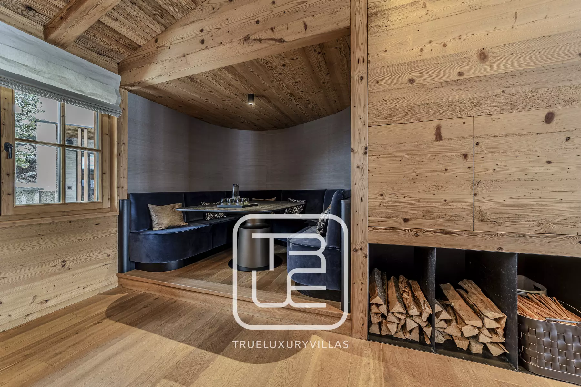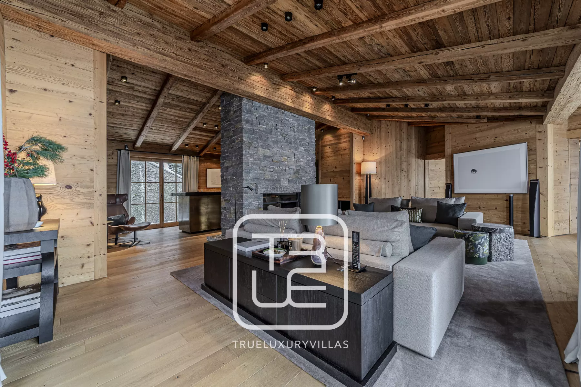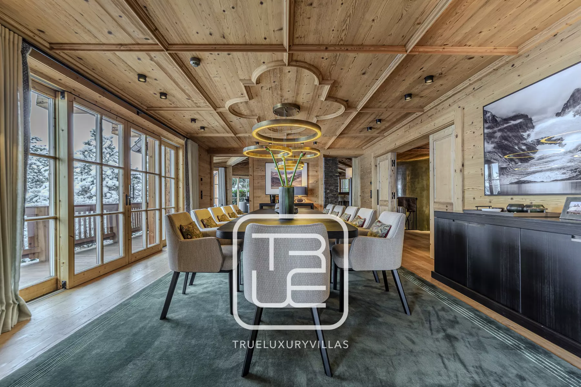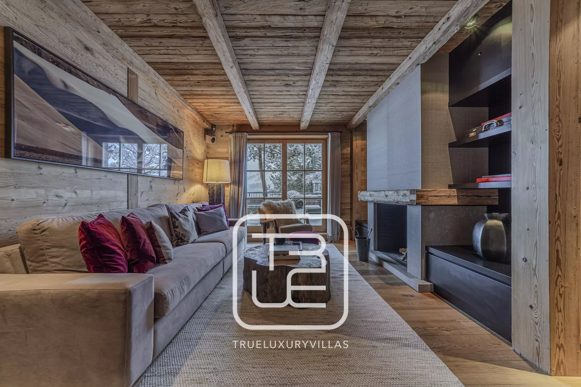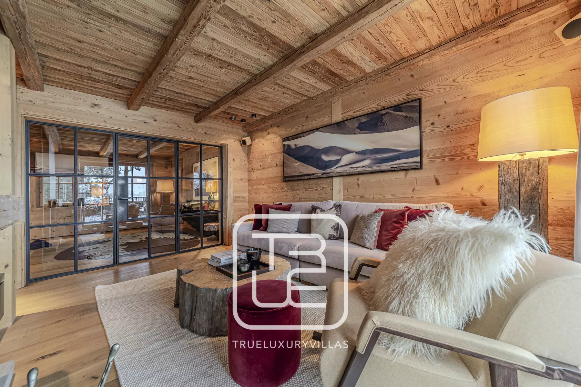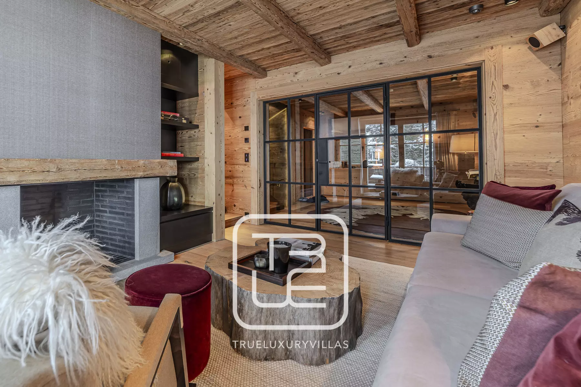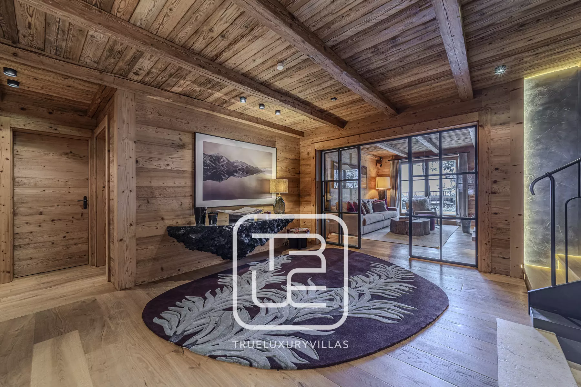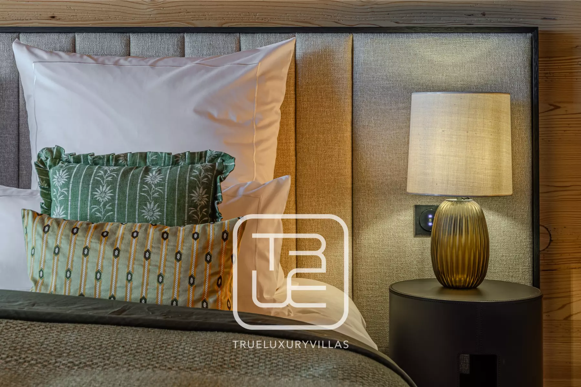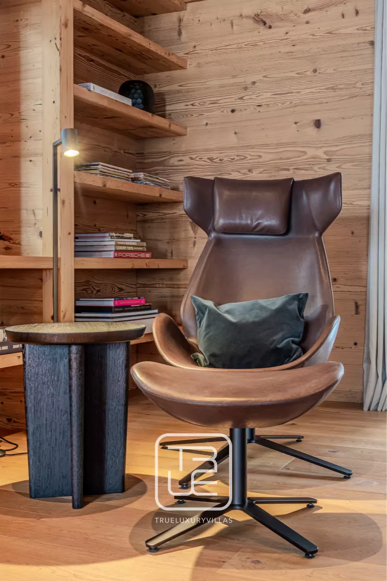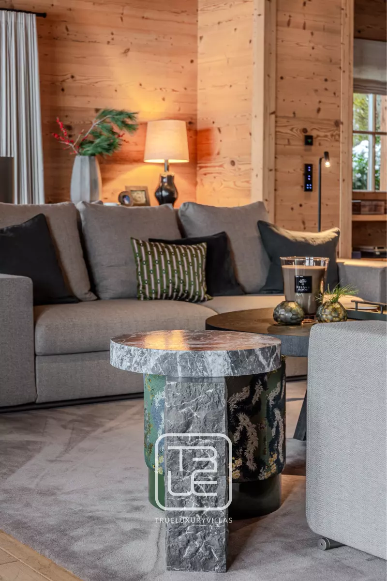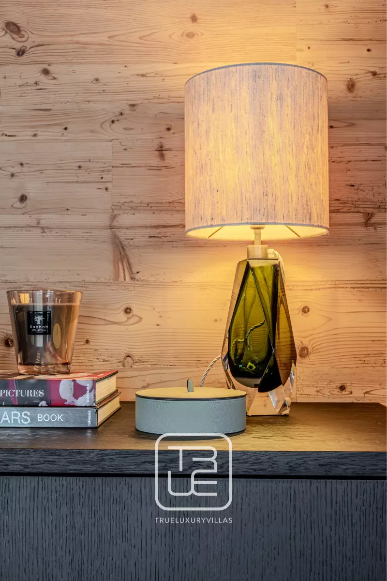
Living Area
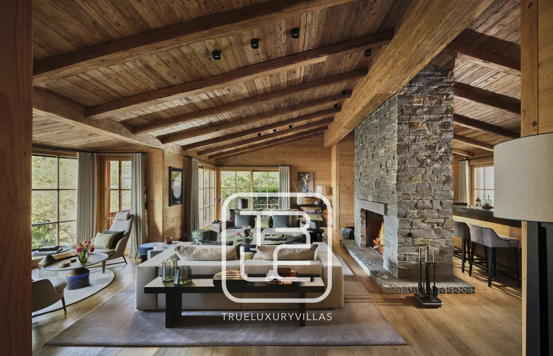
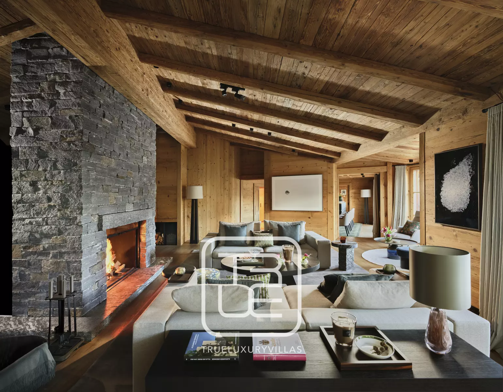
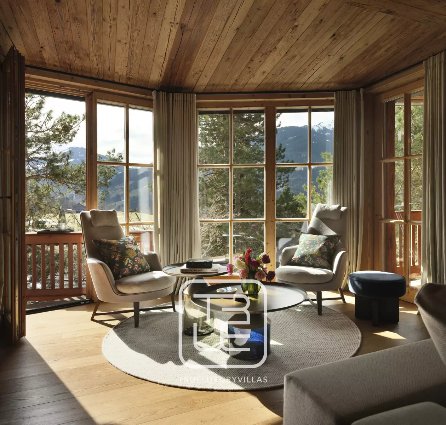
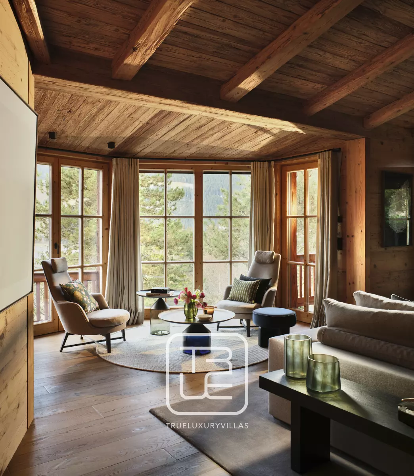
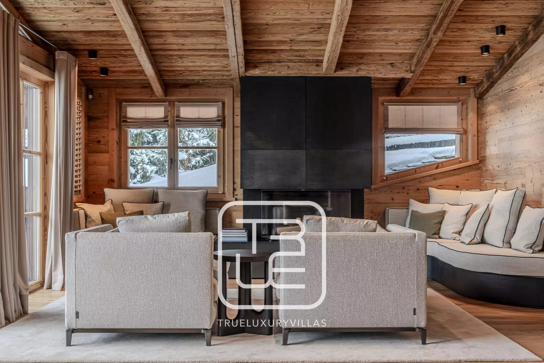
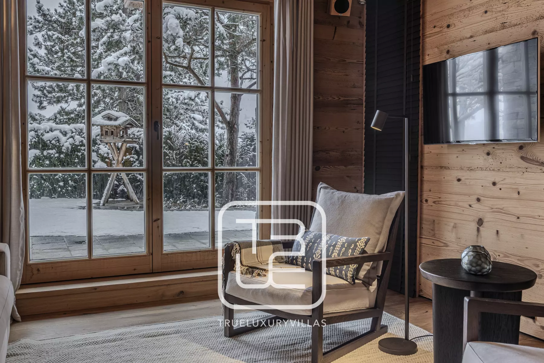
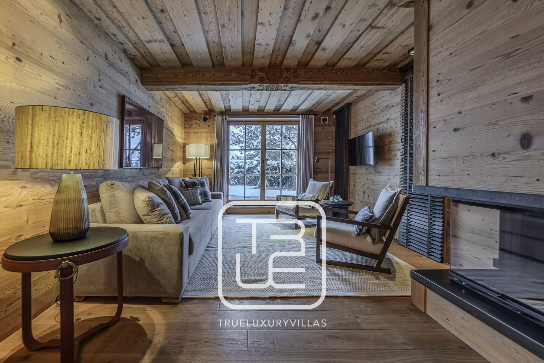
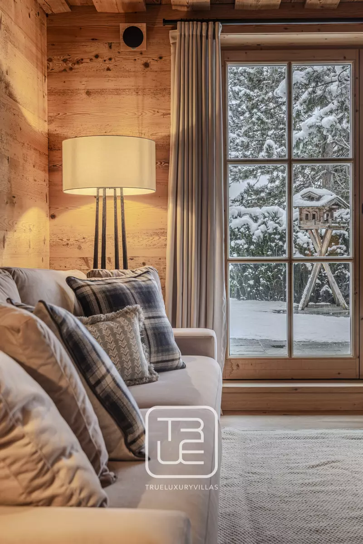
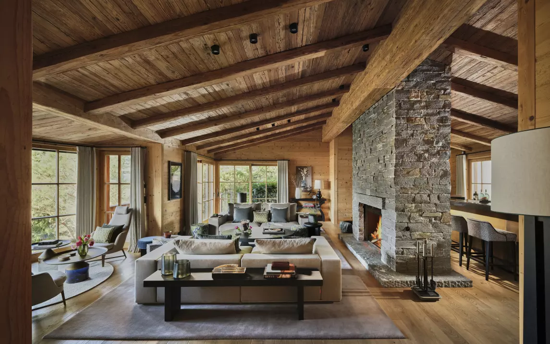
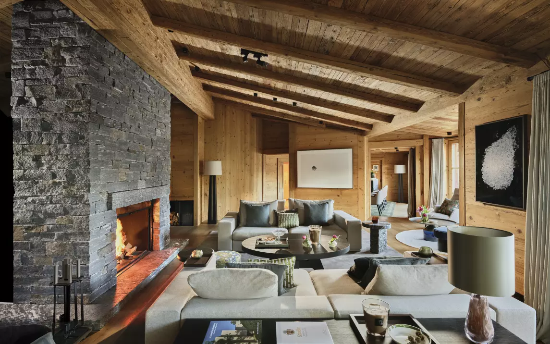
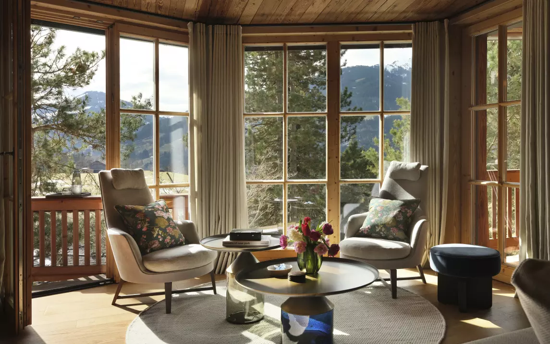
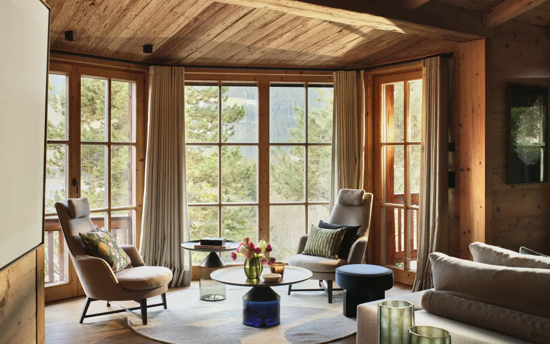
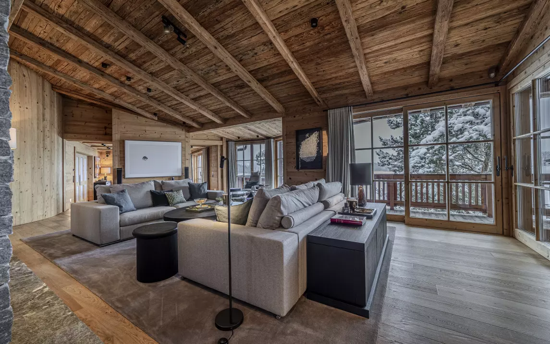
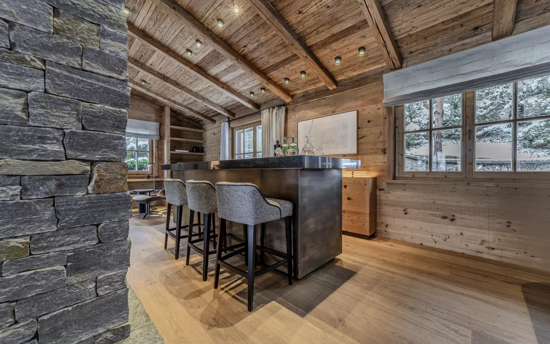
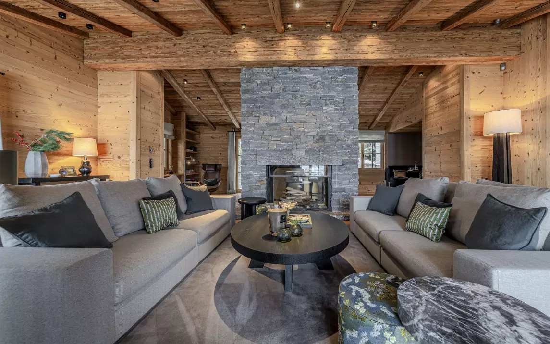
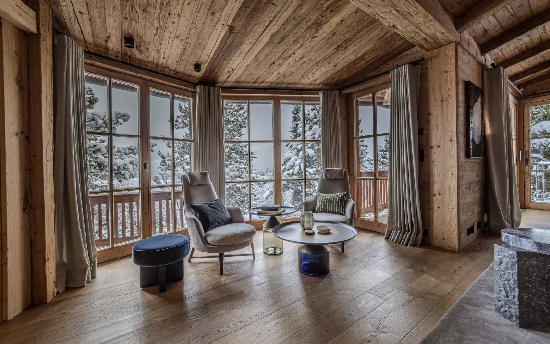
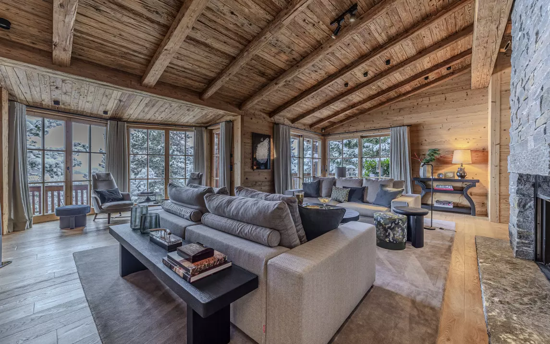
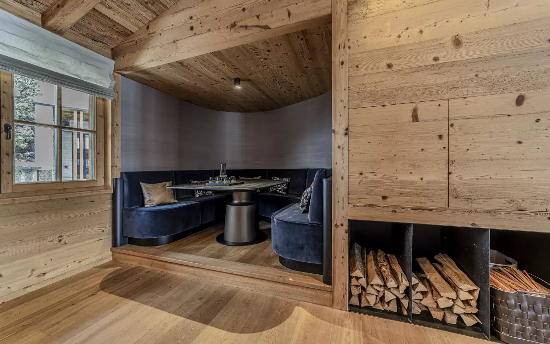
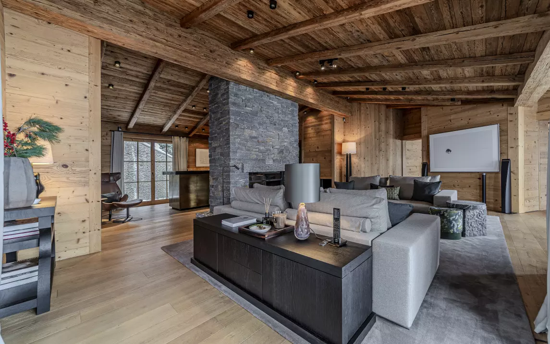
The large living room of this chalet is split into two spaces with a fireplace in the middle. The first space features large, panogamic windows with uninterrupted mountain views and terrace acres. And the second space, behind the fireplace, features a bar stand with bar chairs and a dedicated zone for drinks tastings or private conversations in a quiet place.
Dining Area
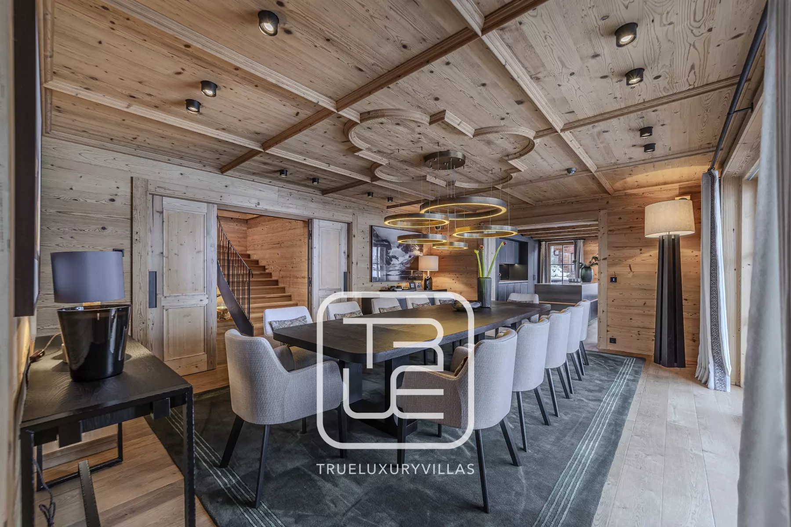
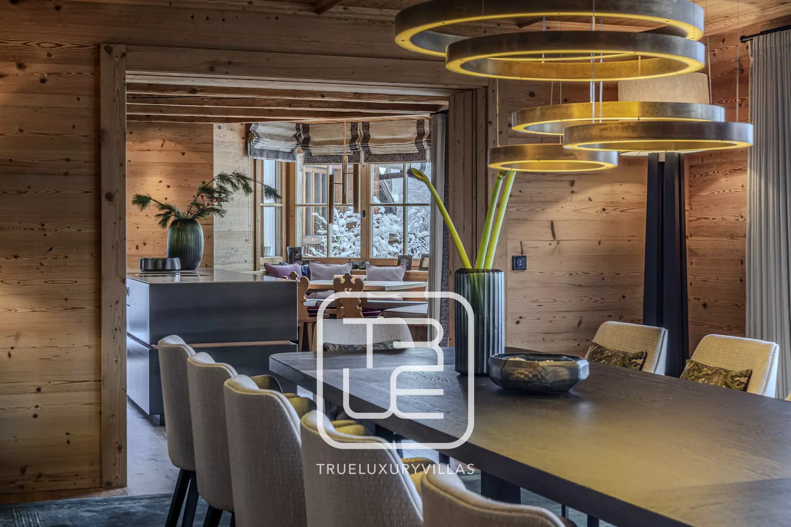
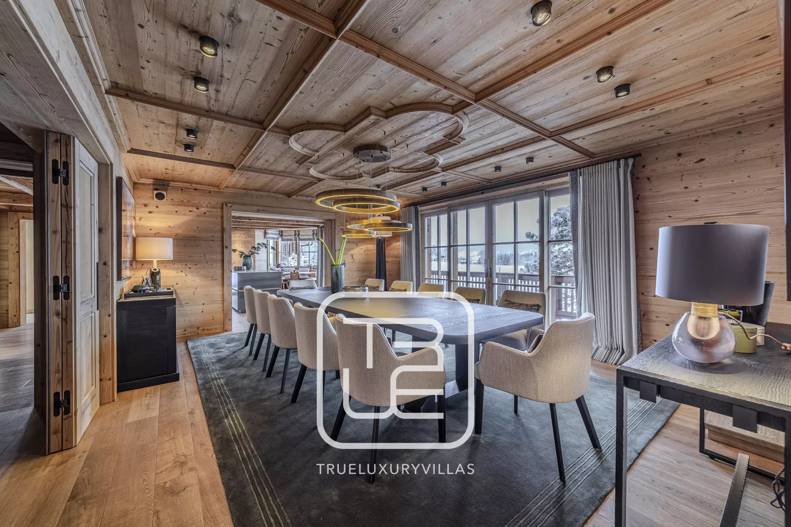
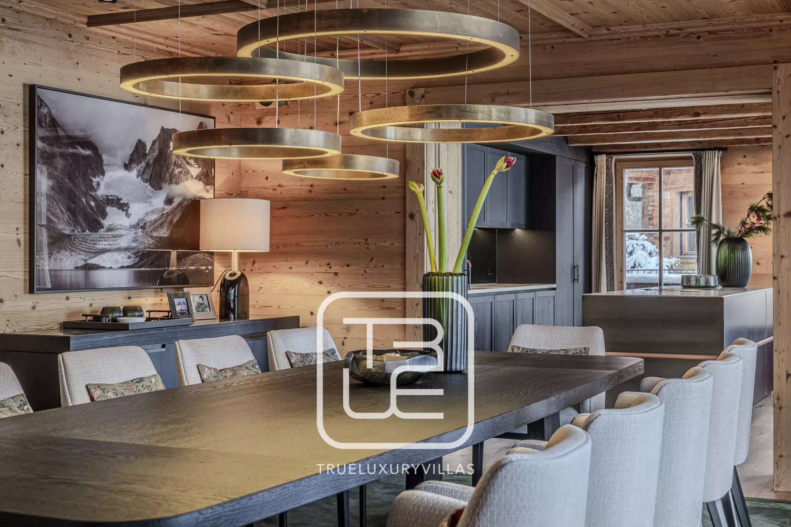

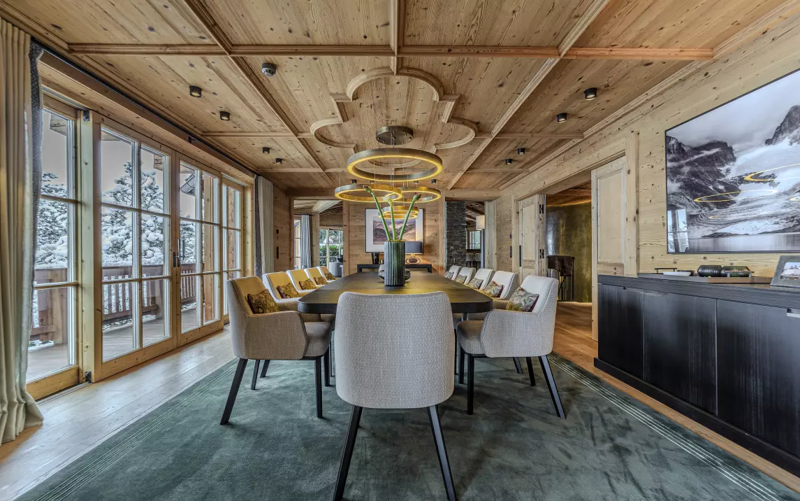
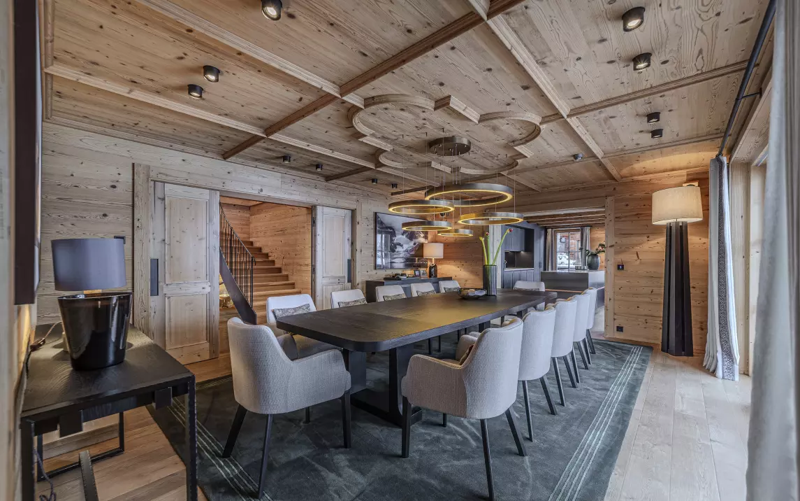
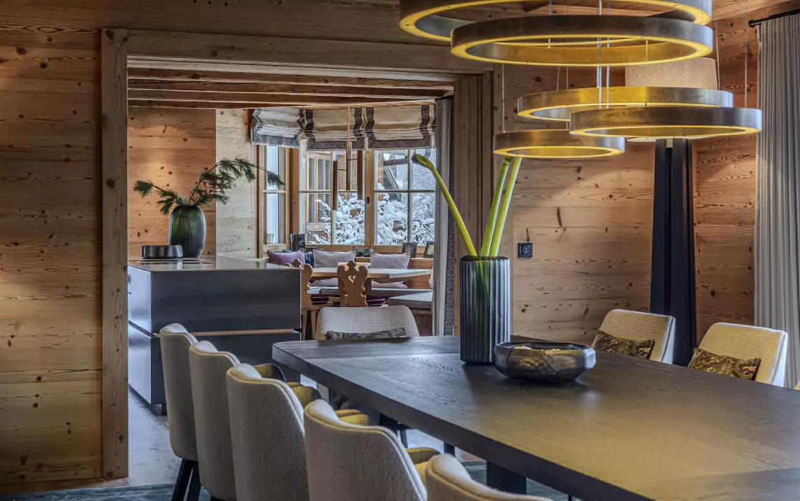
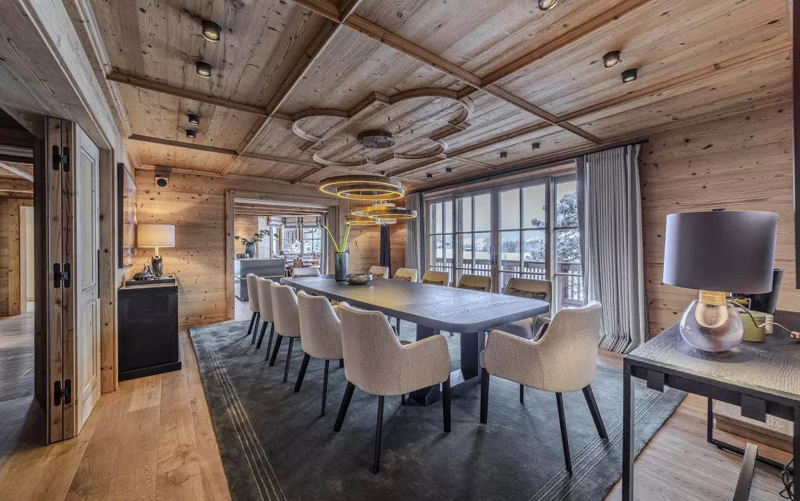
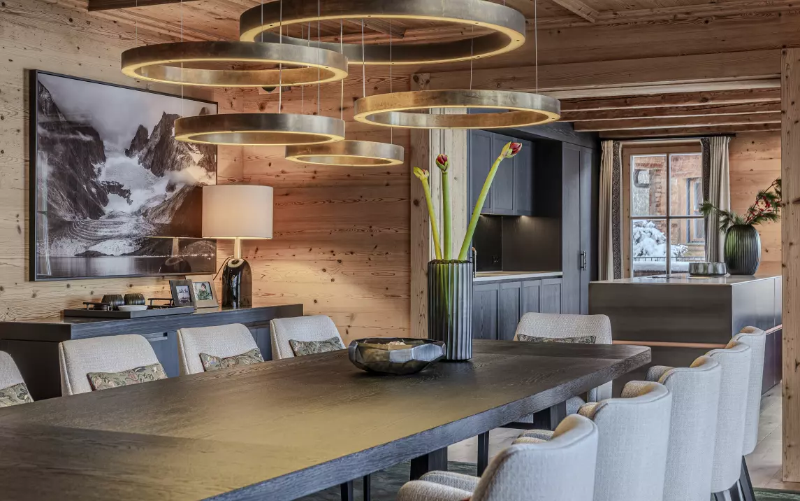
A dedicated dining room with mountain views and terrace access. Easily accessible from both the client's kitchen and from the chef's kitchen.
Kitchen
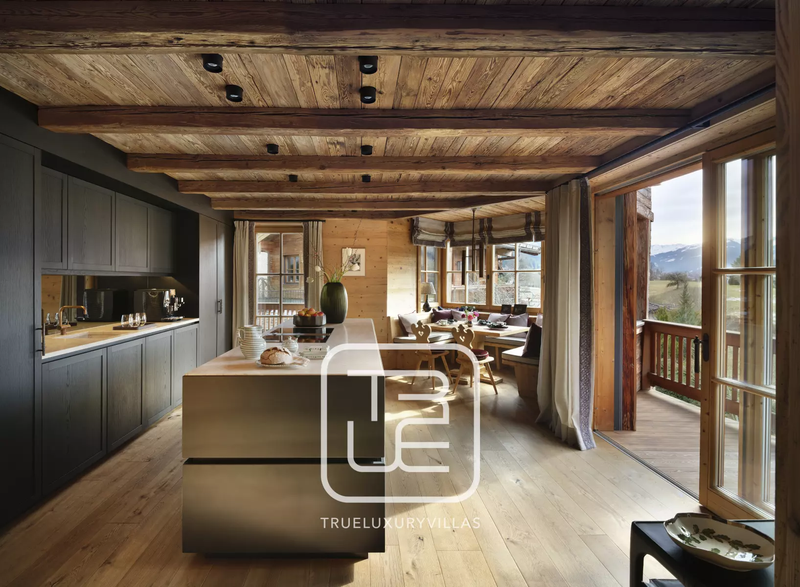
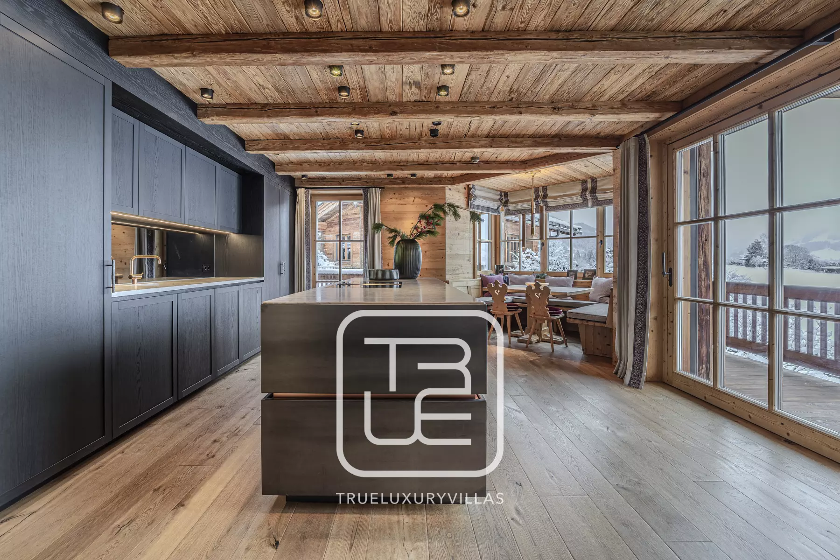
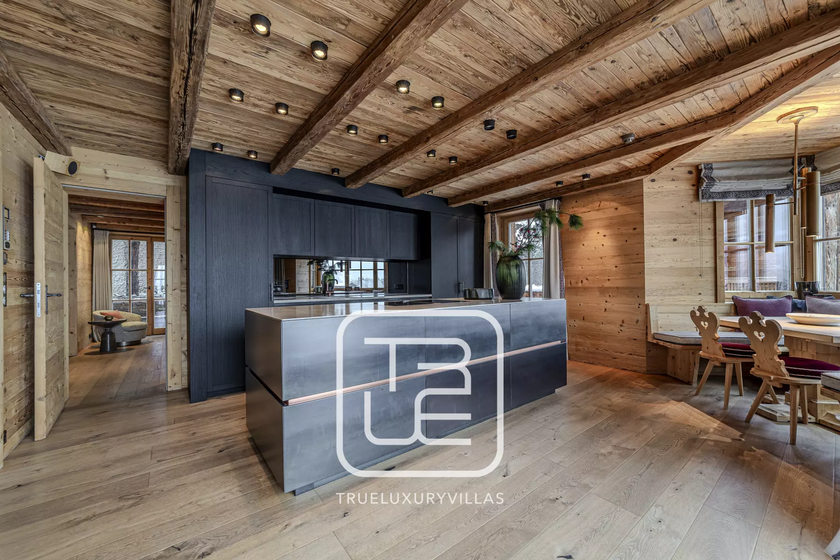
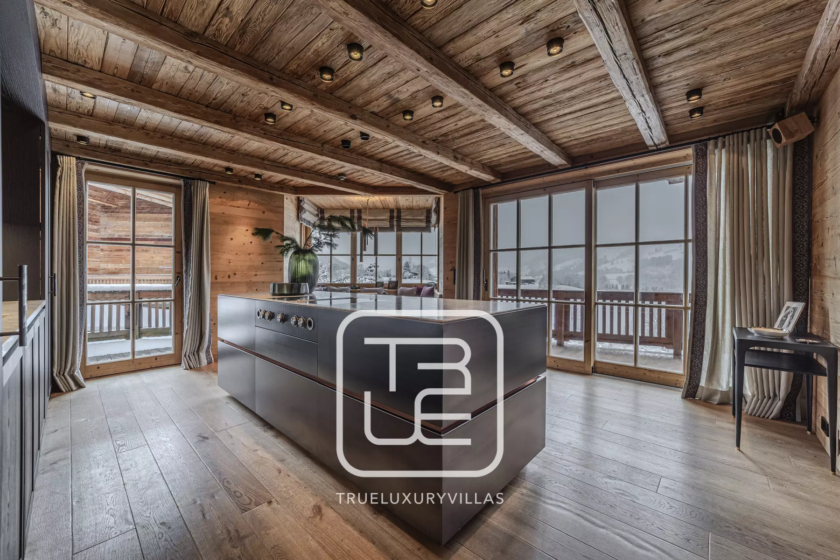
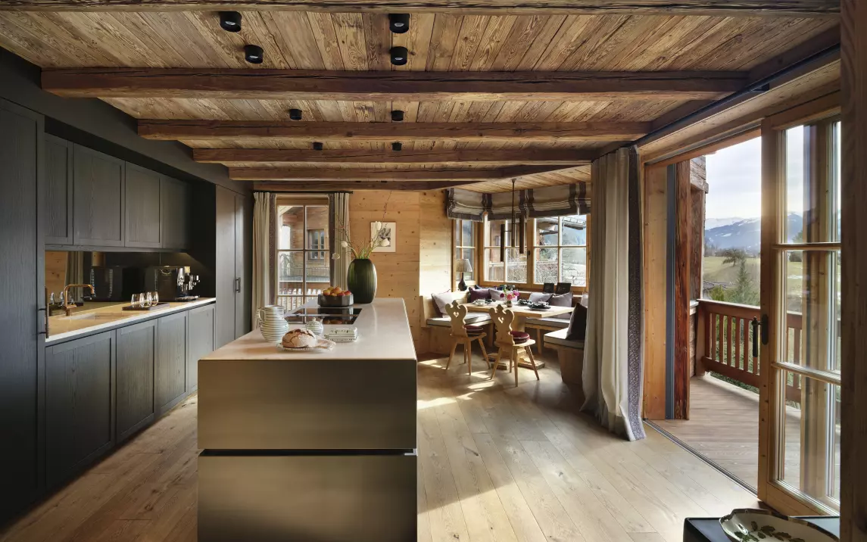
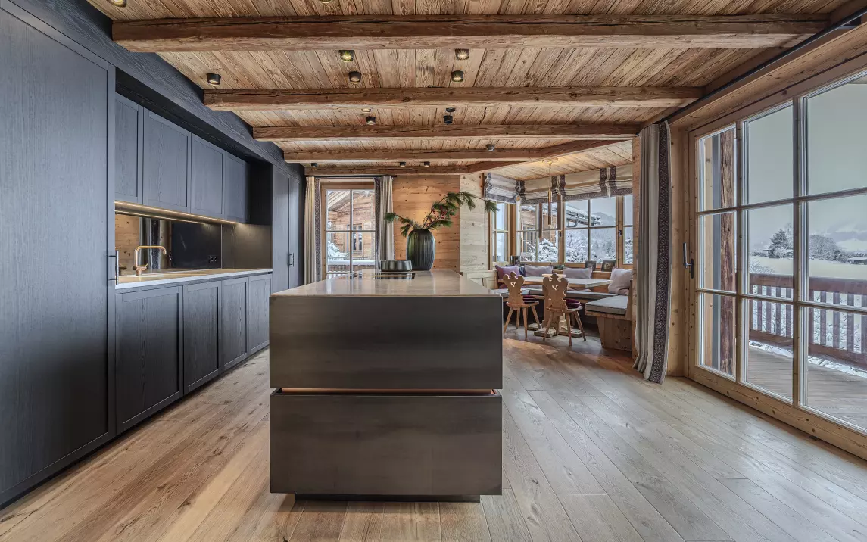
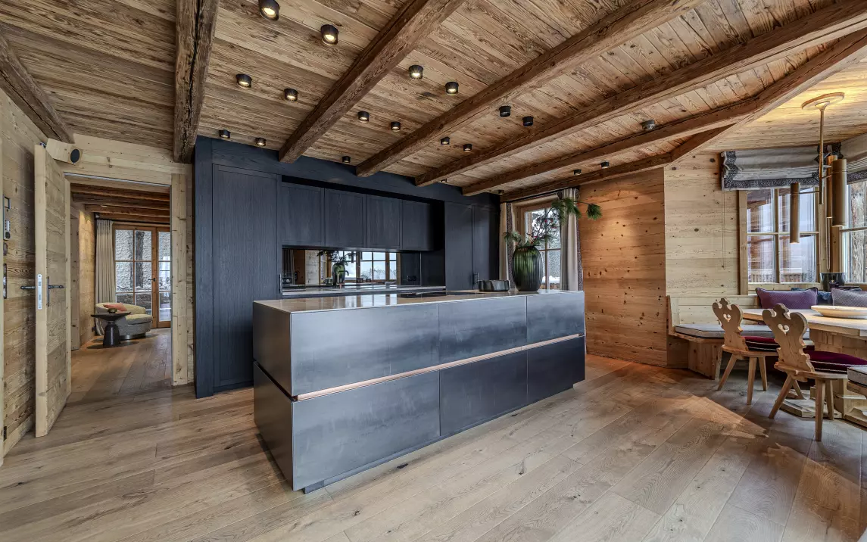
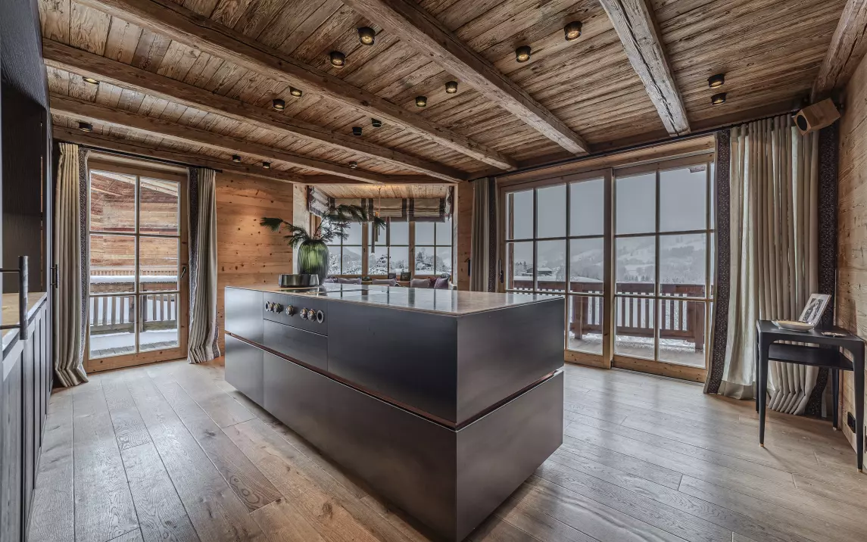
Clients' kitchen with a breakfast table. A dedicated chef's kitchen is also available in the chalet.
Secondary living room
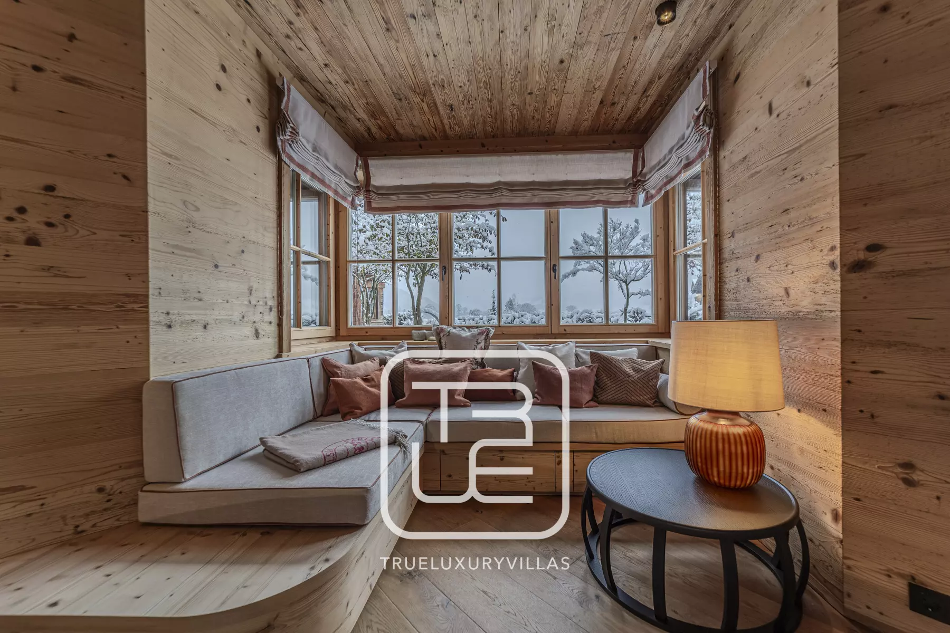
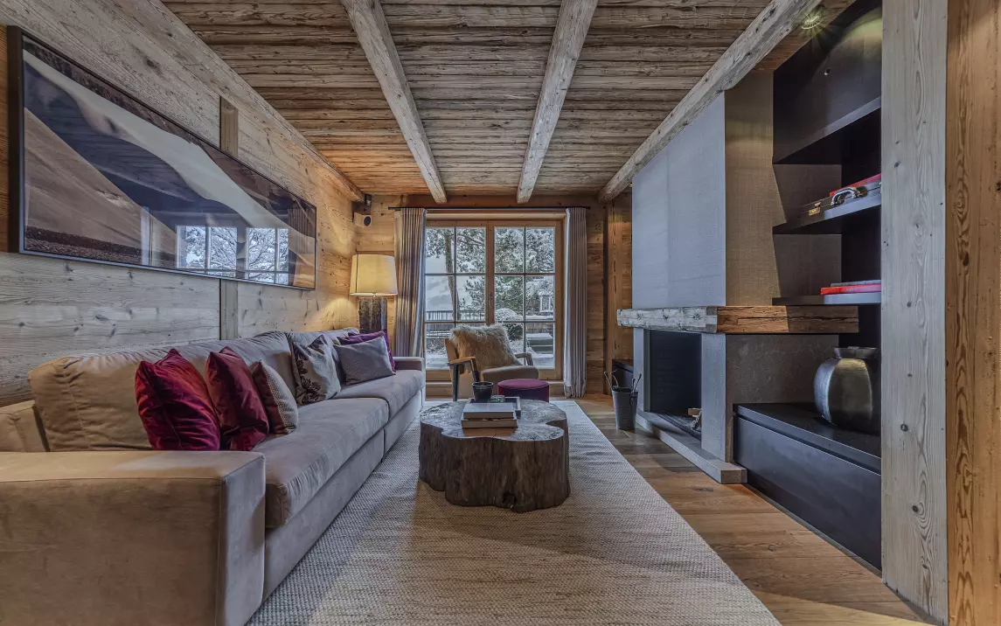
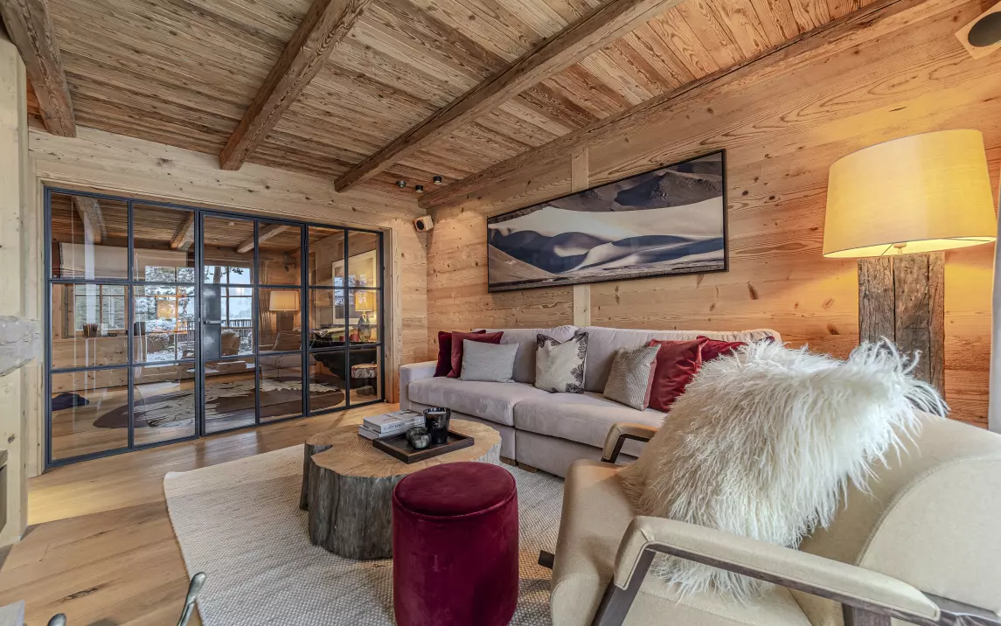
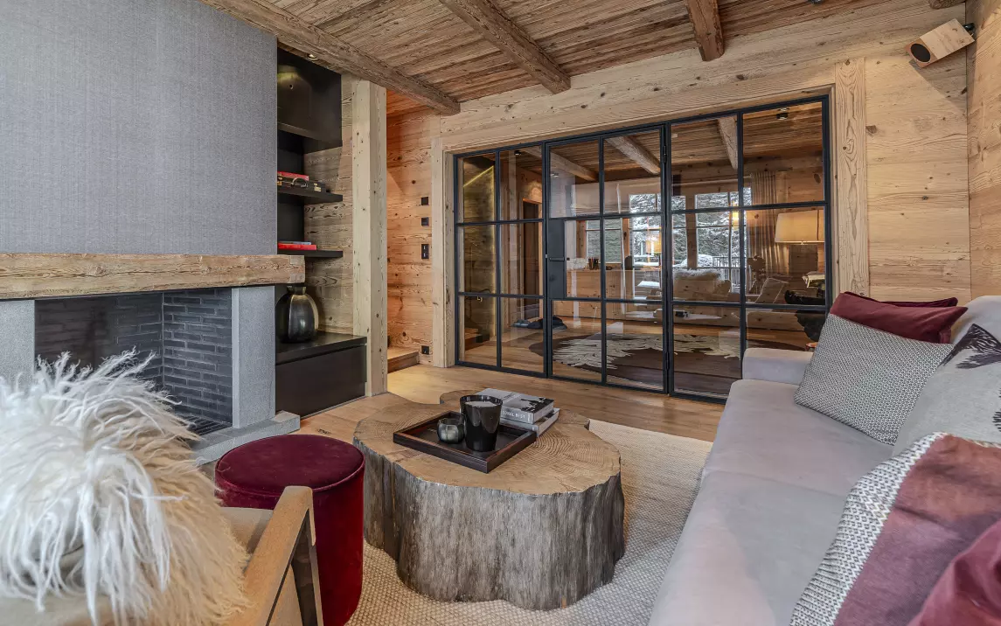
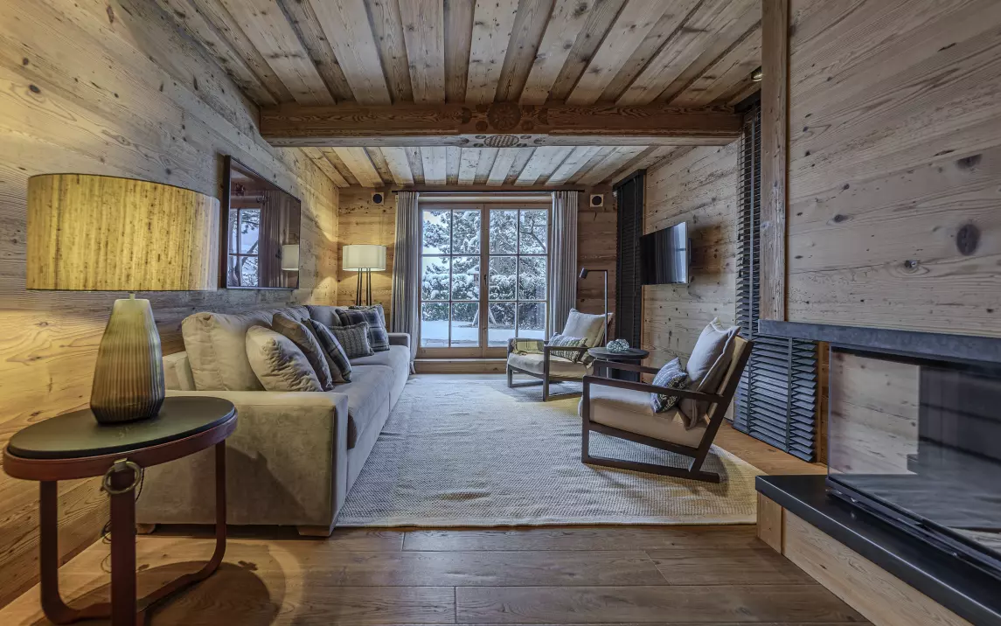
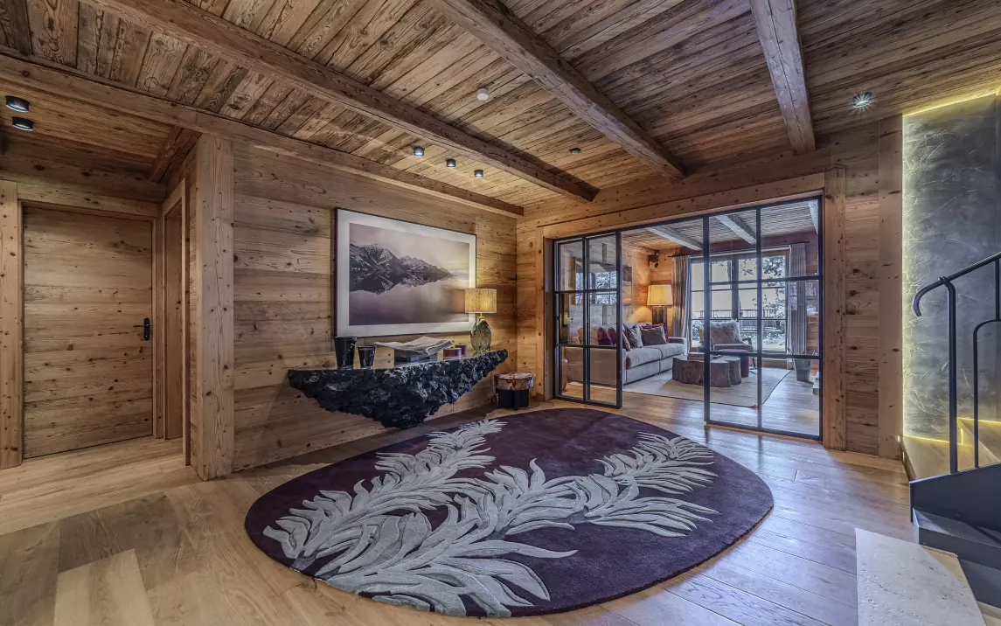
Except for the main living room on the second floor, the chalet offers a secondary living room on the first floor. With a fireplace and terrace access.
The room can be converted to a children's playroom on request.
Spa Area
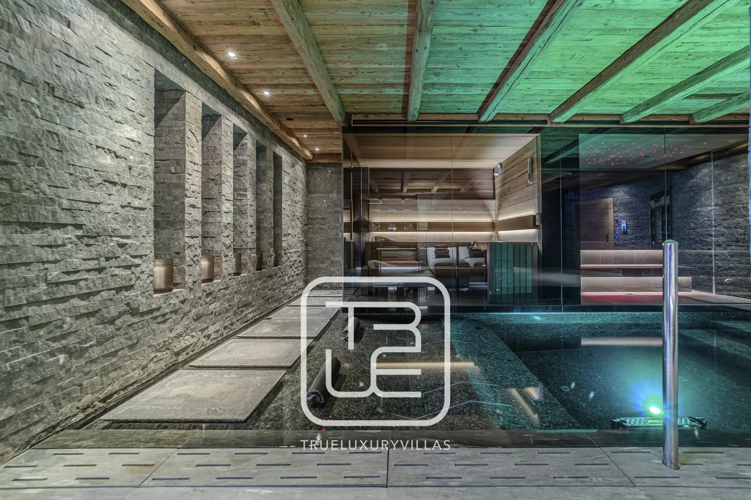
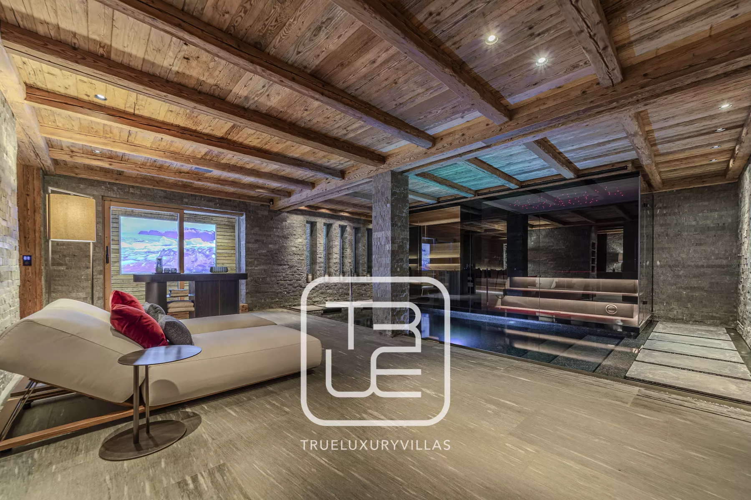
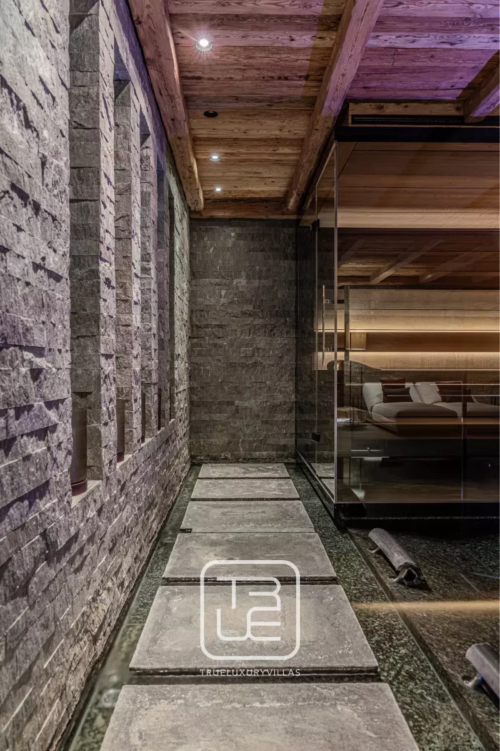
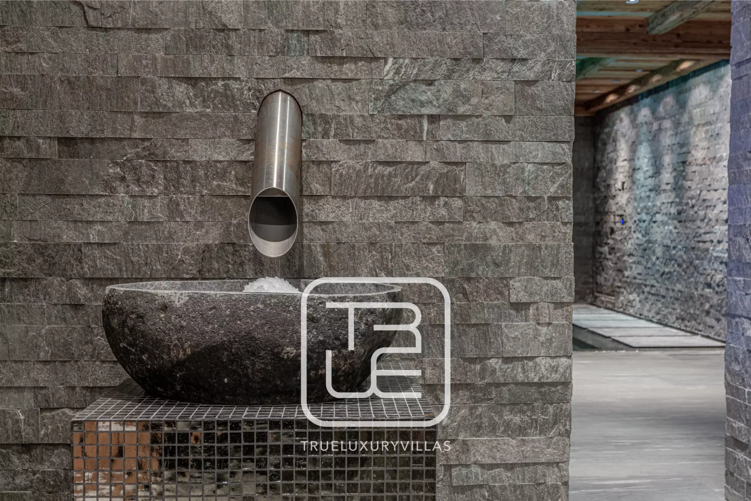
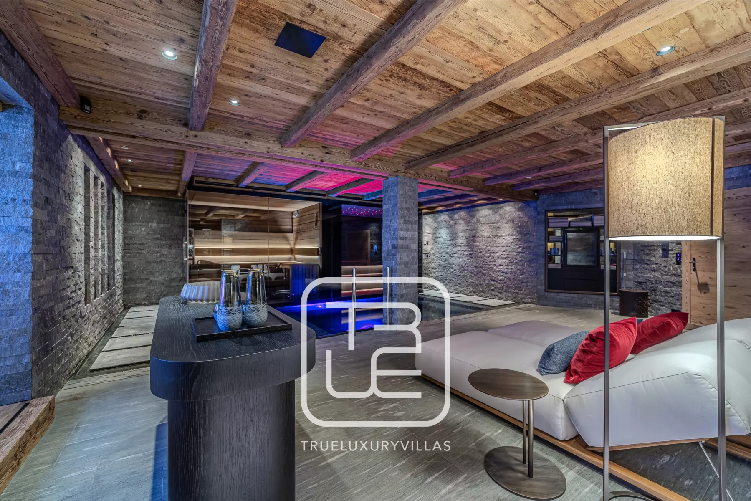
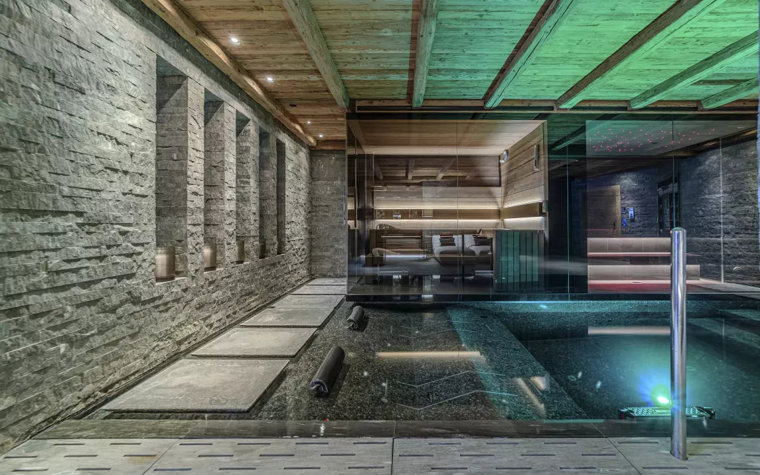
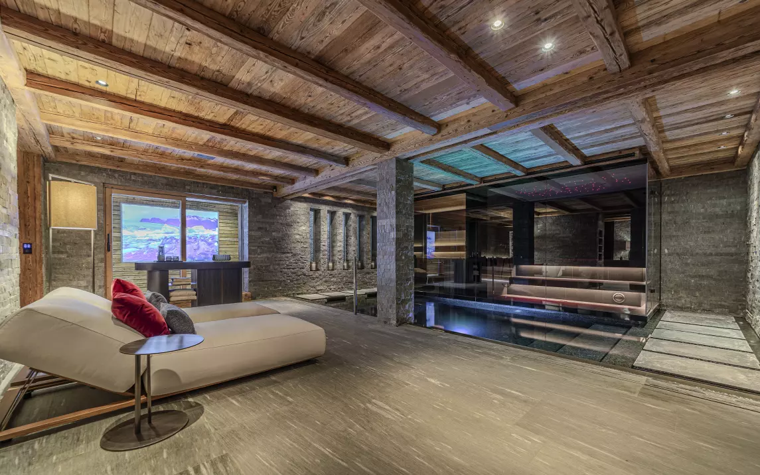
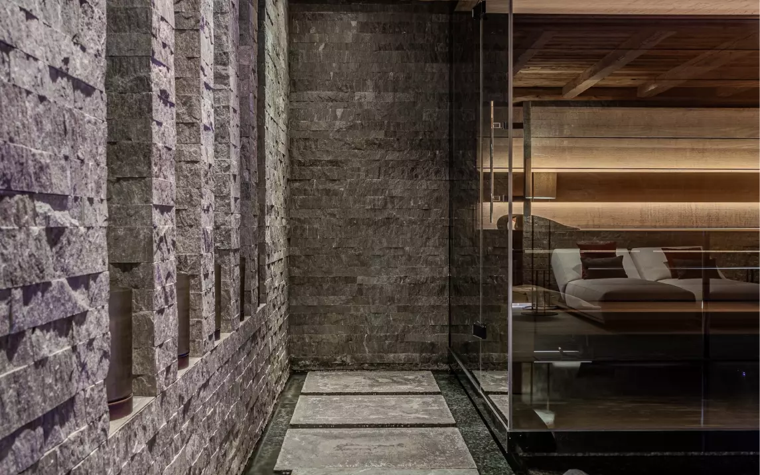
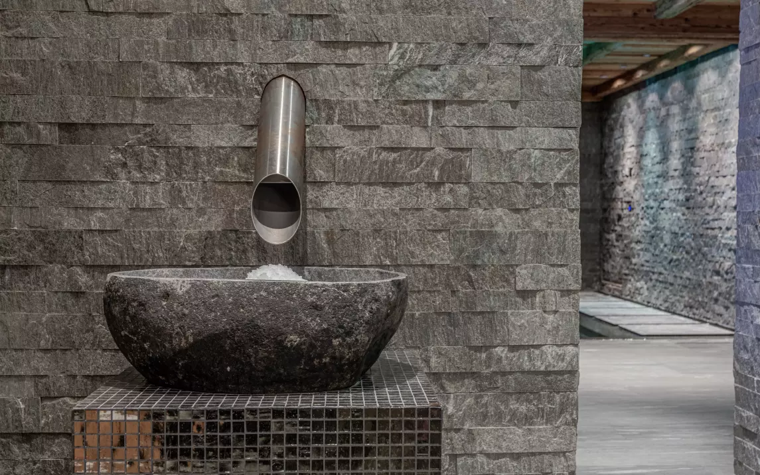
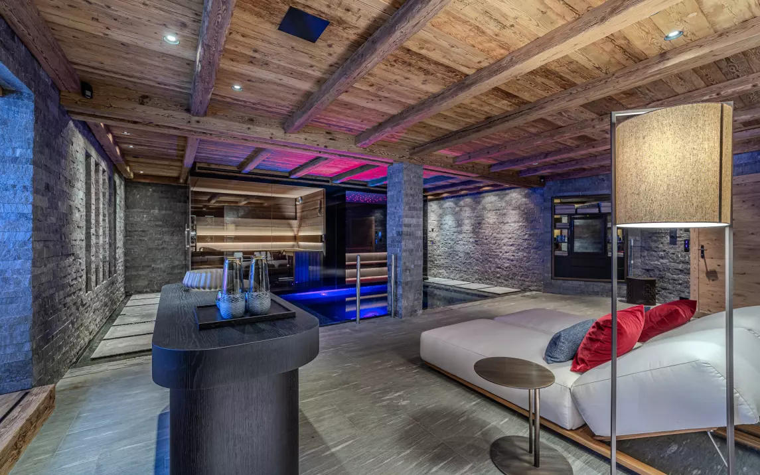
The spa features an ice crystal maker to rub on your skin and the colour therapy plunge pool with its whirlpool zone. The sauna and glass steam room float above the pool.
Bedroom 1
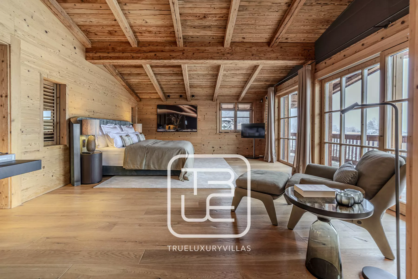
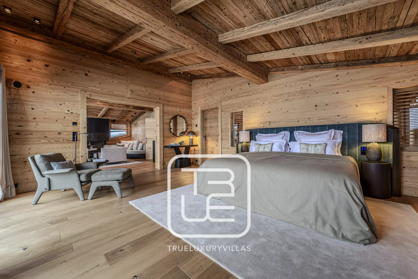
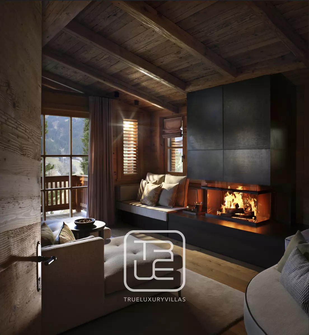
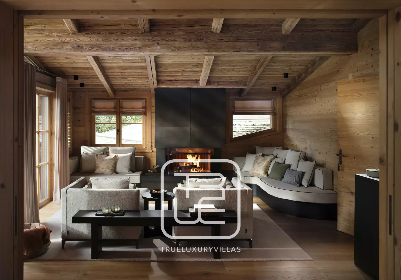
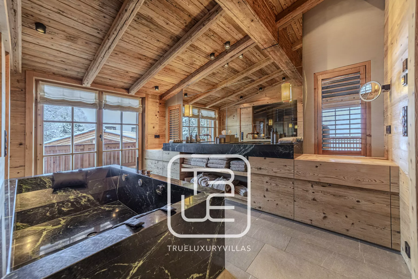
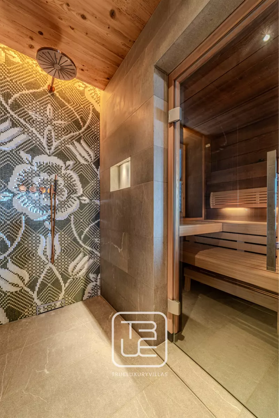
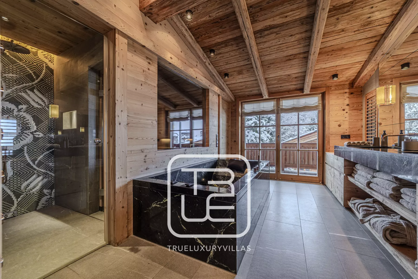
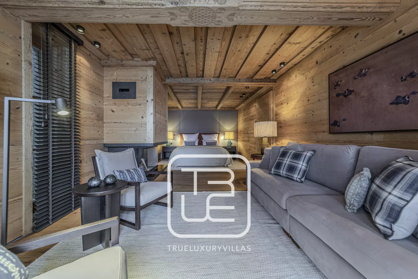
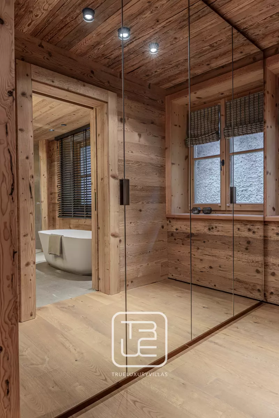
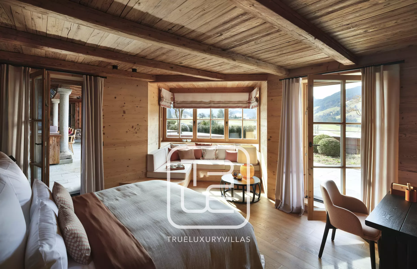
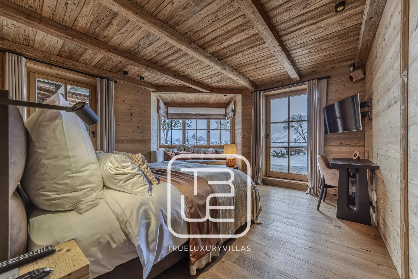
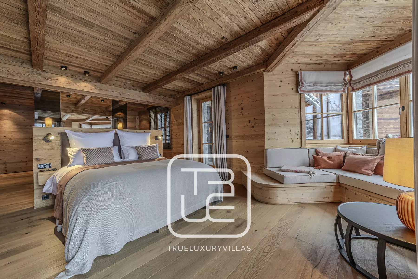
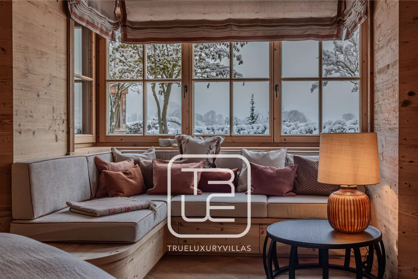
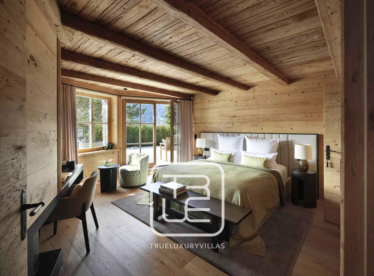
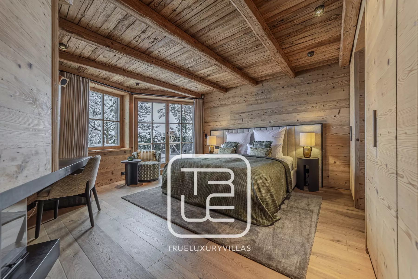
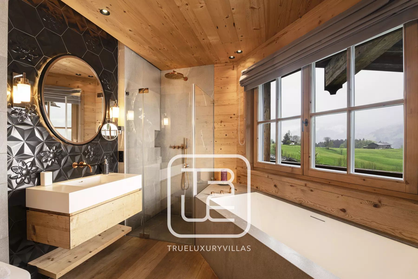
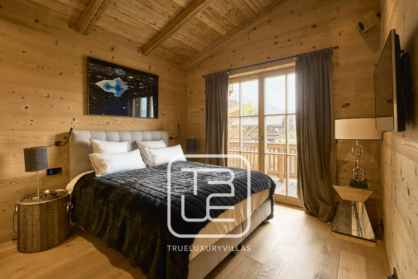
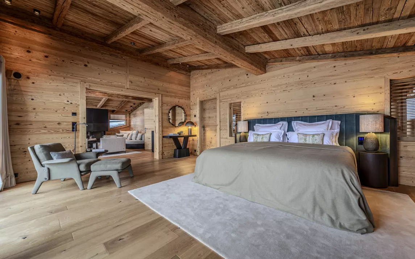
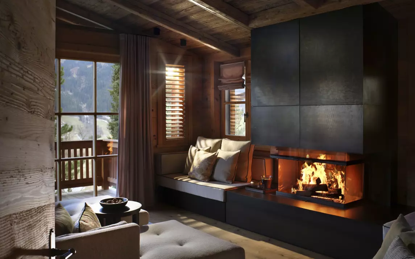
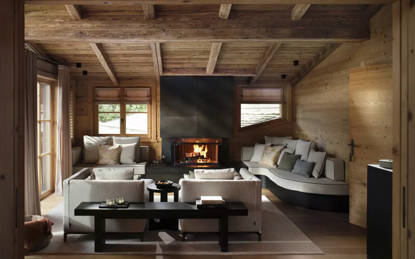
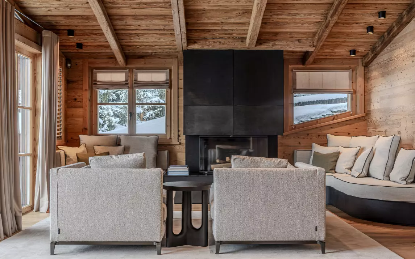
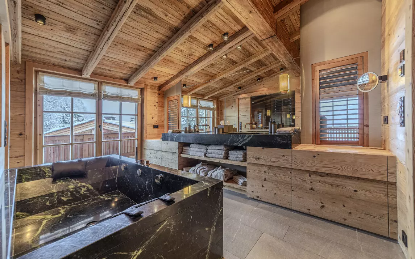
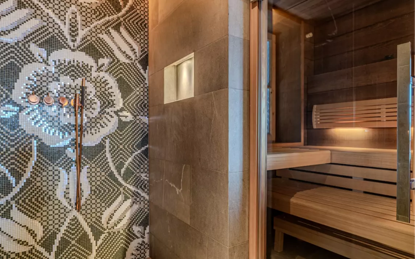
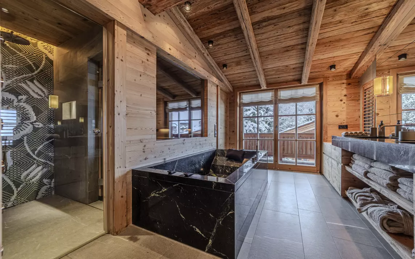
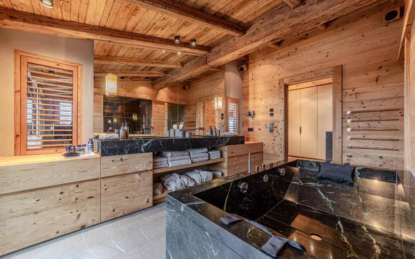
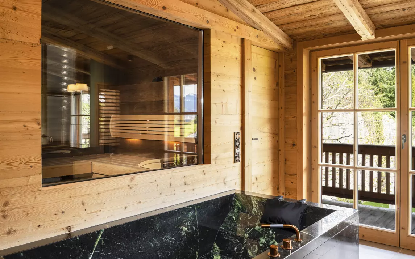
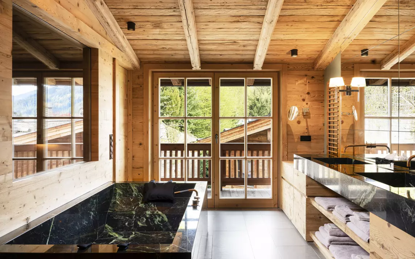
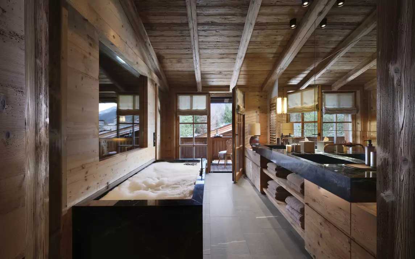
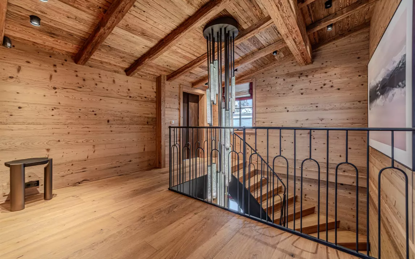
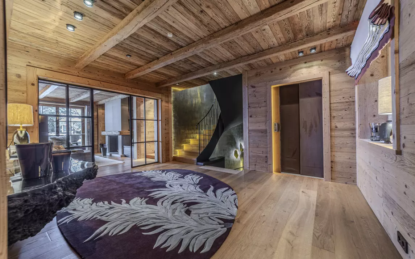
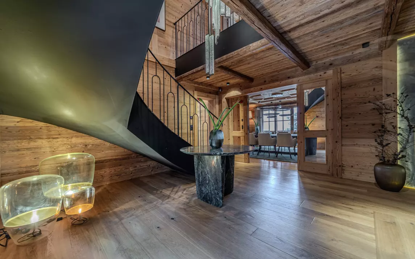
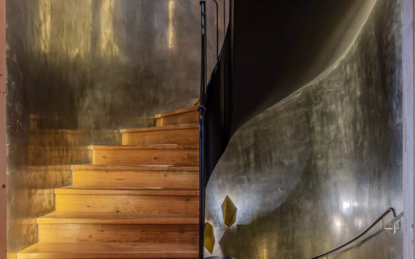
The master suite occupies the whole upper floor of the chalet. It is accessible by a lift or stairs. It includes a large walk-in wardrobe, a lounge room with sofas and a fireplace, and a personal sauna. Both the bedroom and the lounge room have large panoramic windows with mountain views and access to a terrace.
Bedroom size: 74 m² / 796 ft².
2 sleeps, king bed. Bed size: 200x200 cm / 79x79 inches.
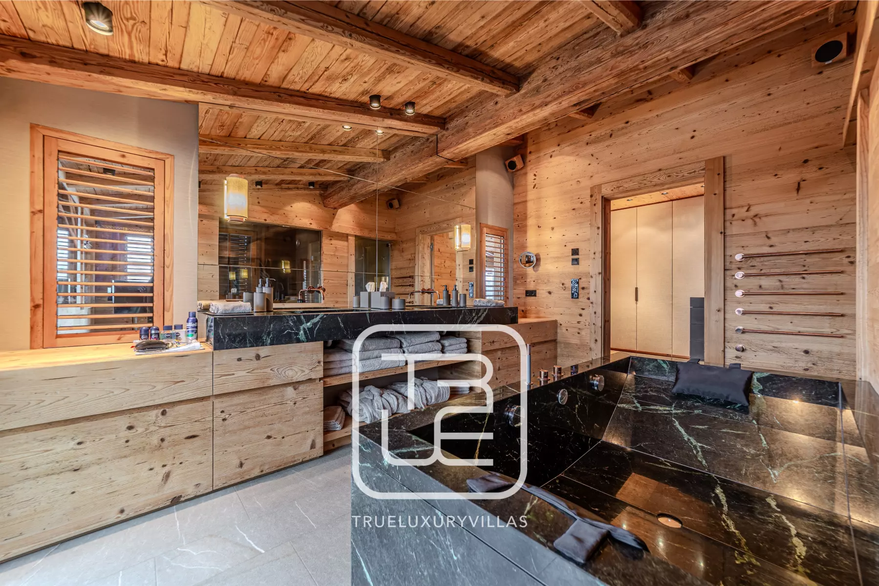
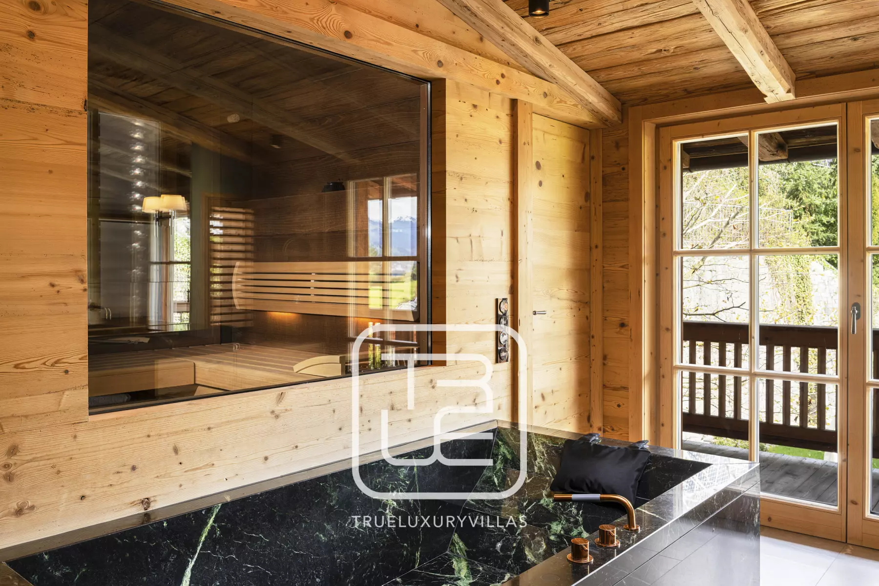
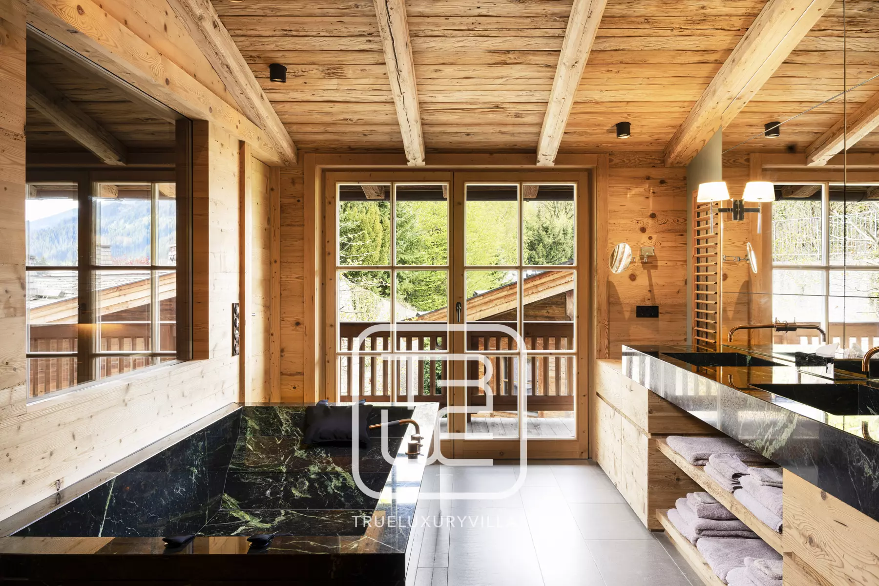
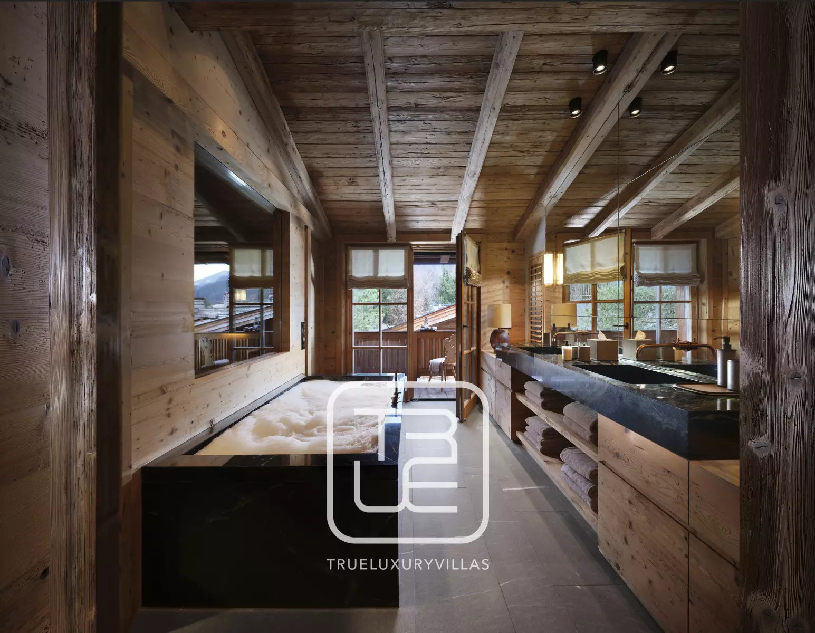
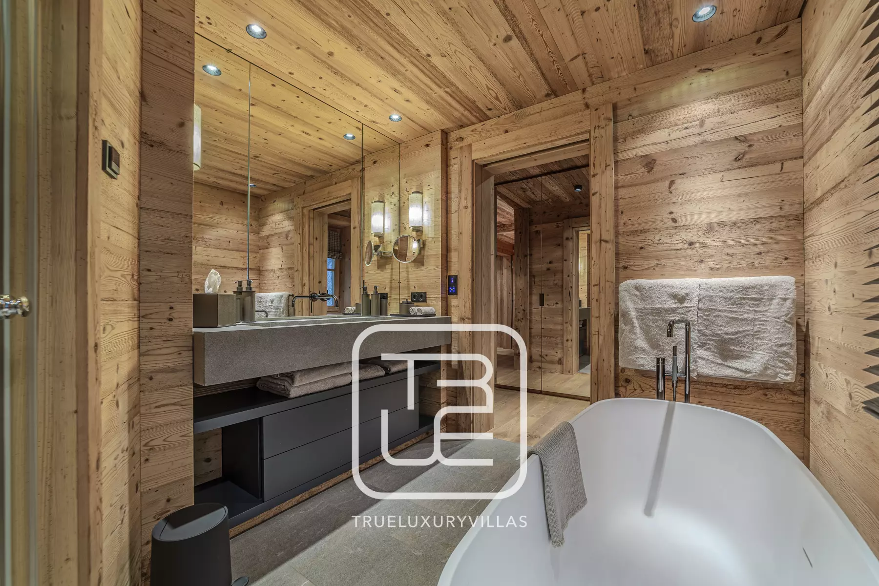
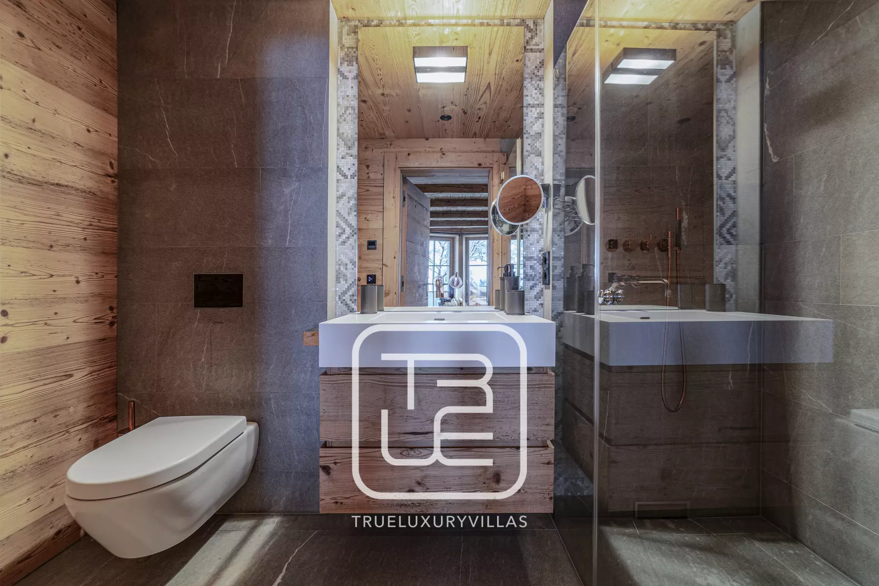
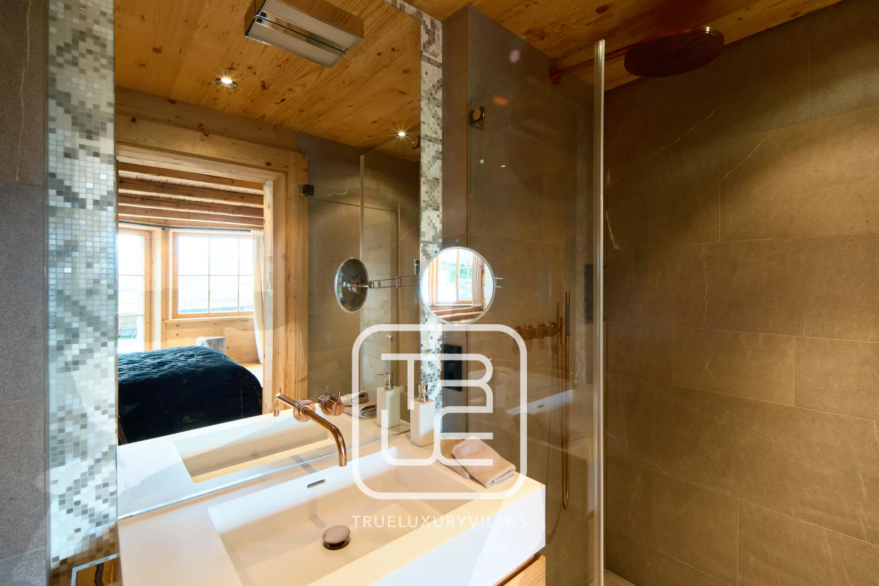
En-suite bathroom: shower, luxury marble bathtub, personal sauna, balcony
Bedroom 2
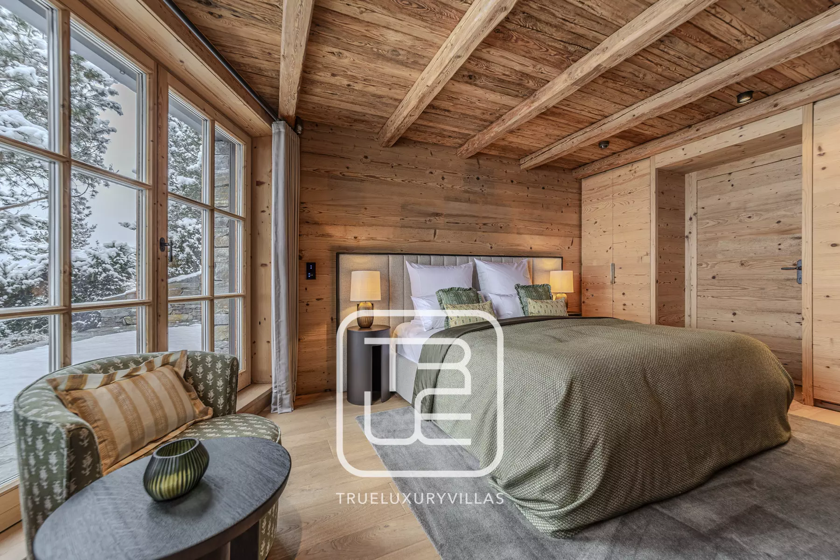
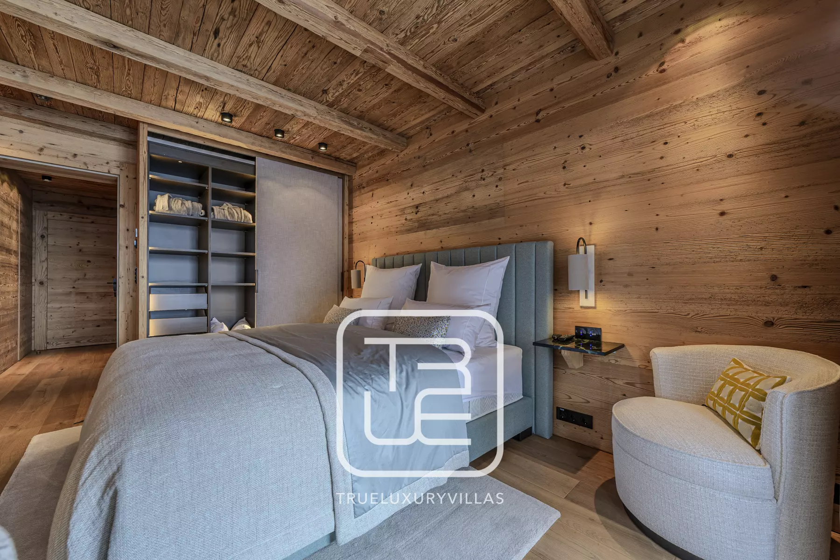
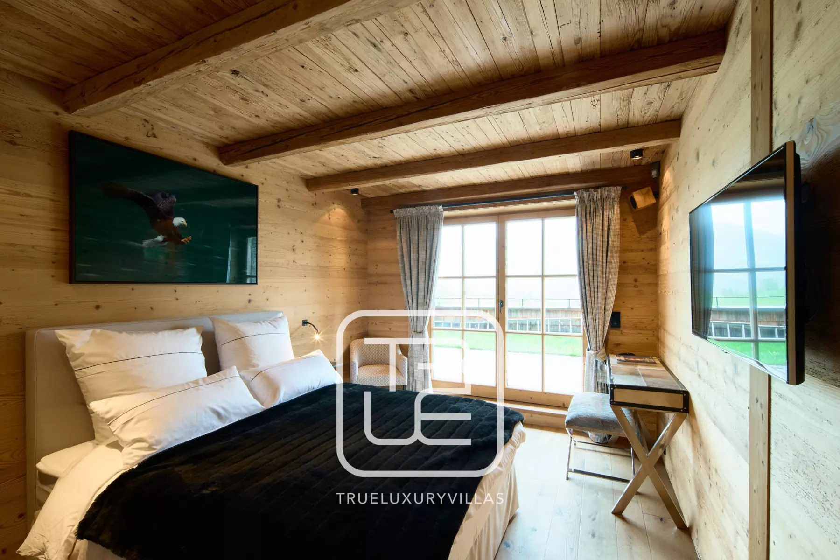
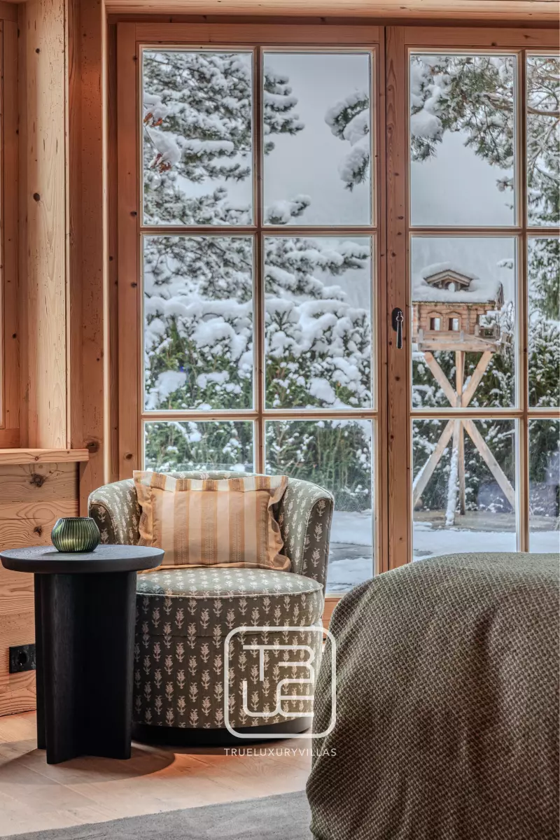
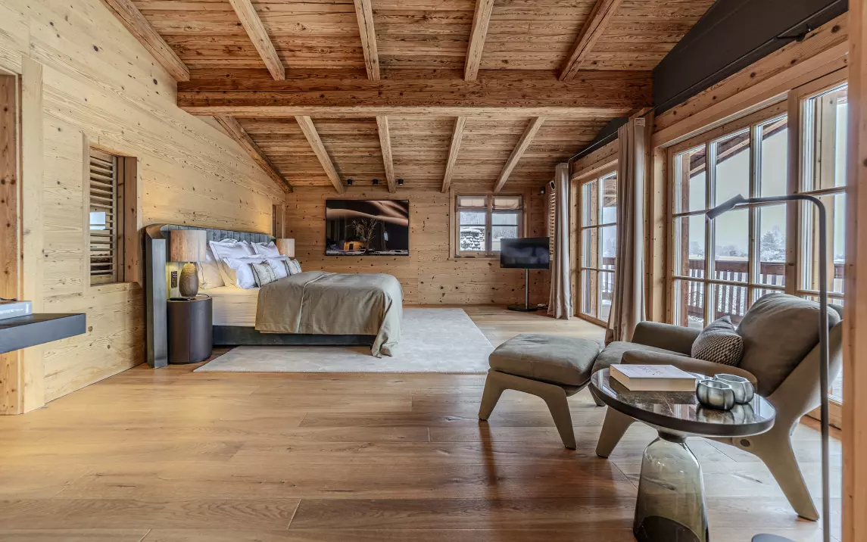
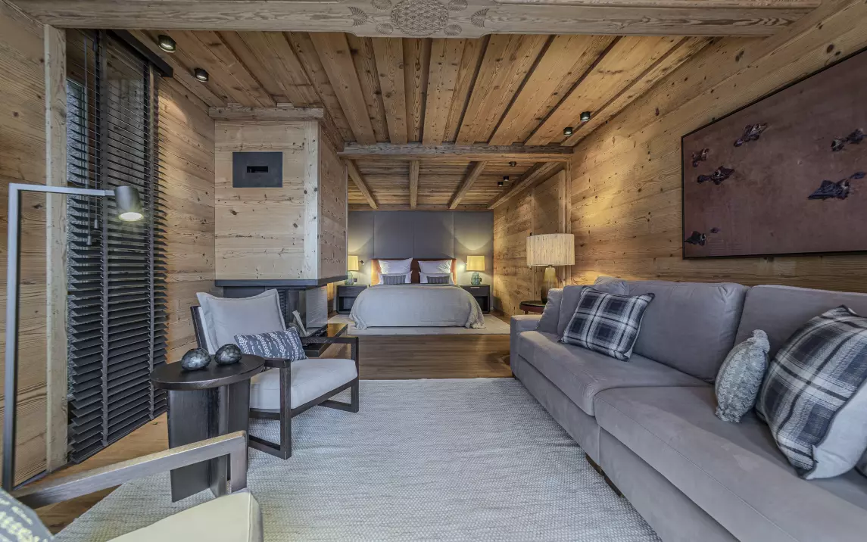
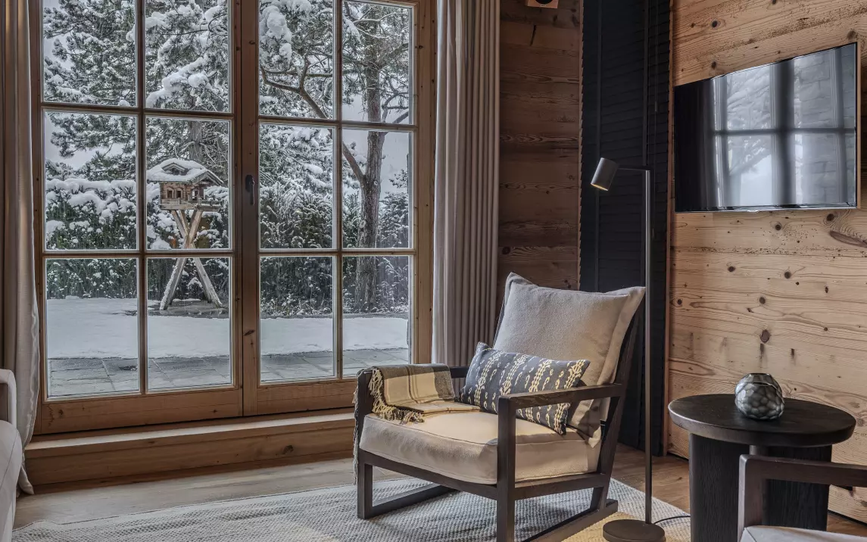
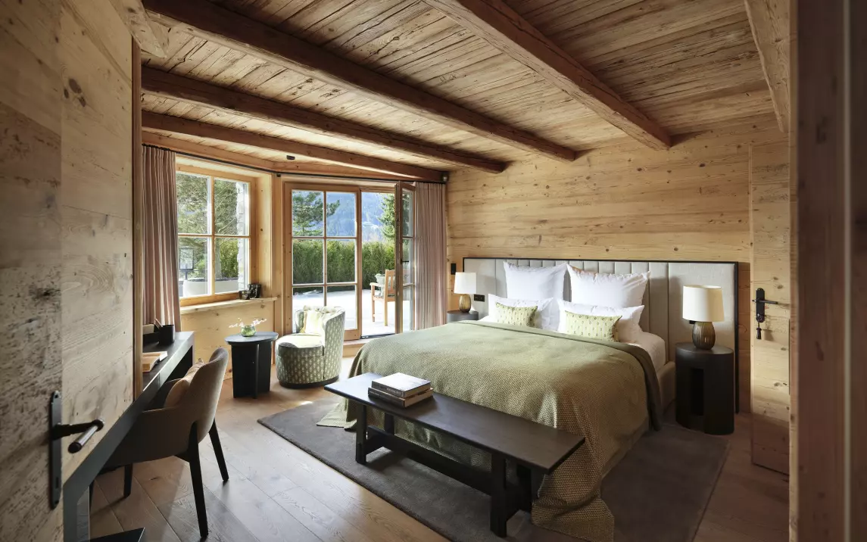
This bedroom has a lounge zone with a sofa and comfortable armchairs, a fireplace, a walk-in wardrobe, and direct garden access.
Bedroom size: 49m² / 537 ft².
2 sleeps, king bed. Bed size: 180x200 cm / 71x79 inches.
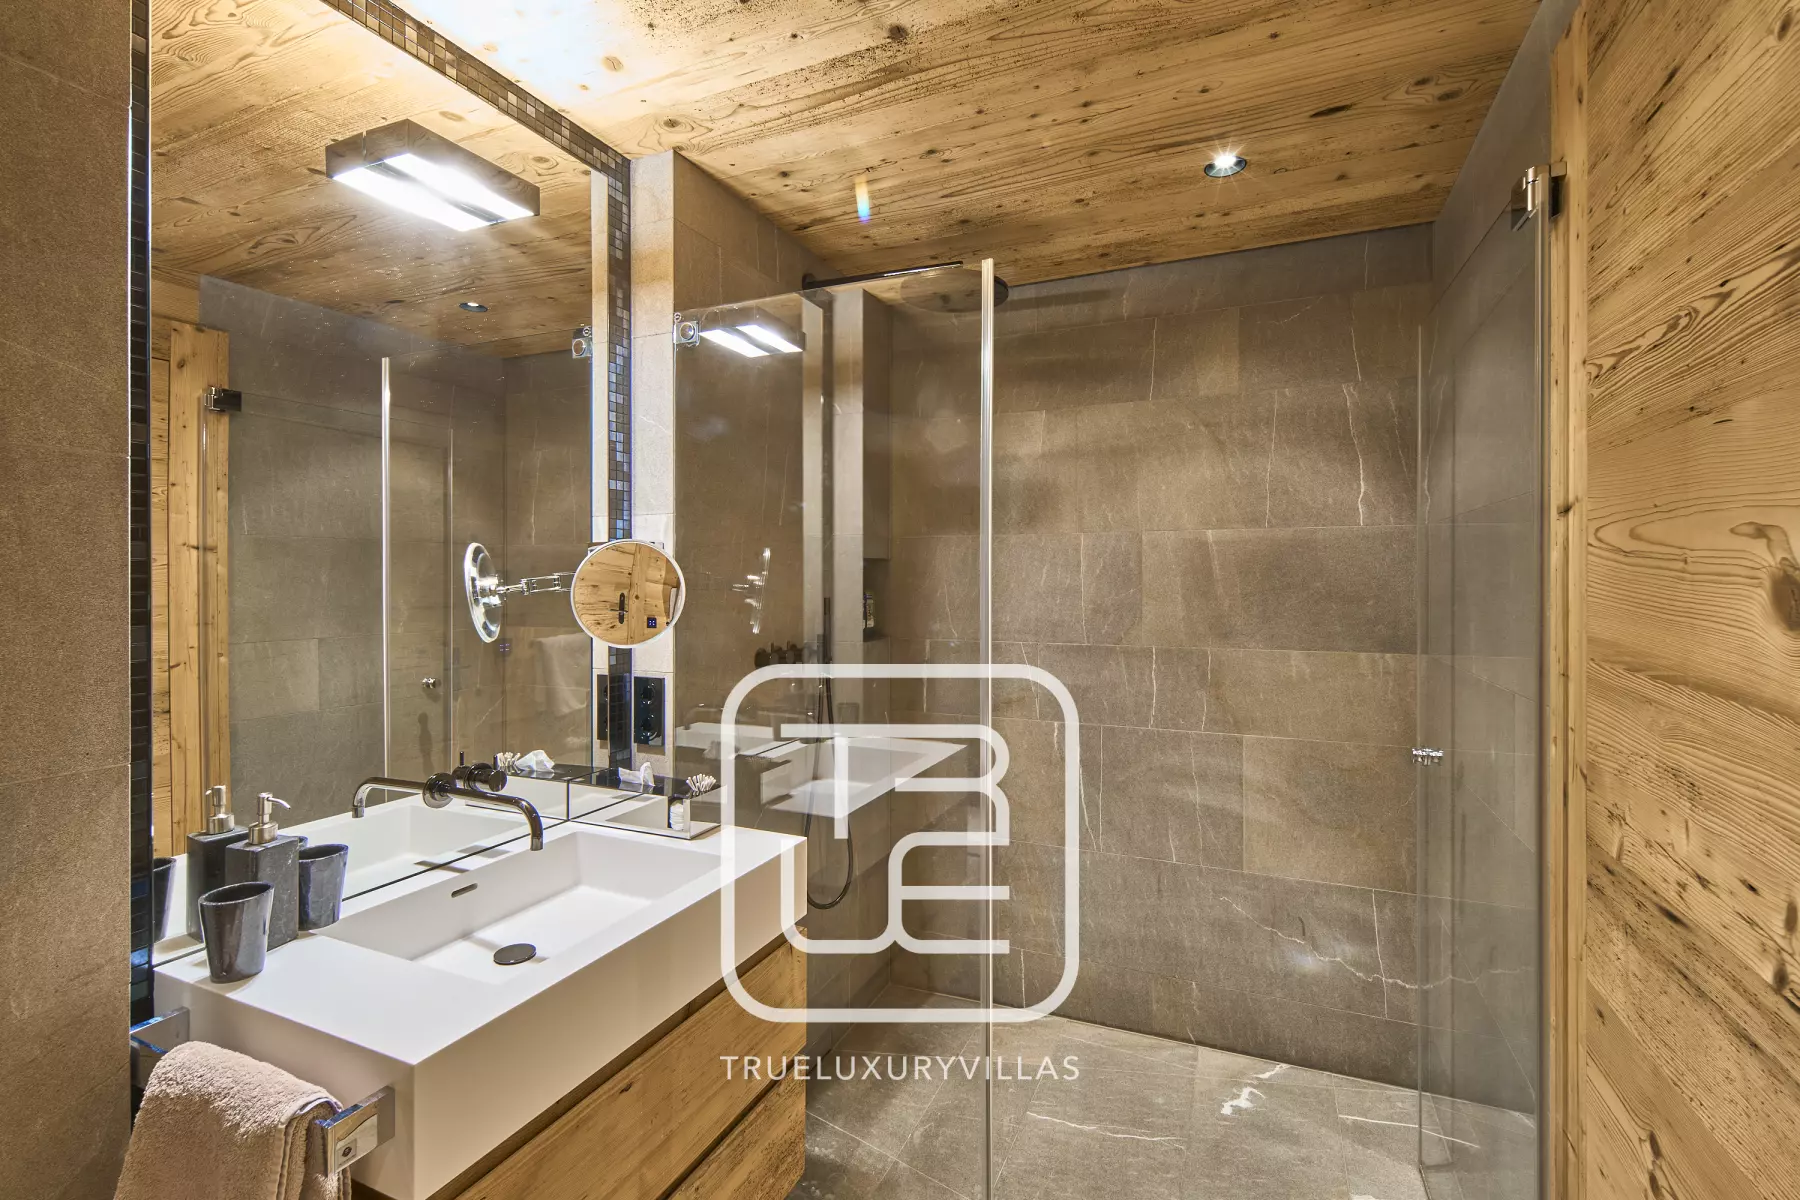
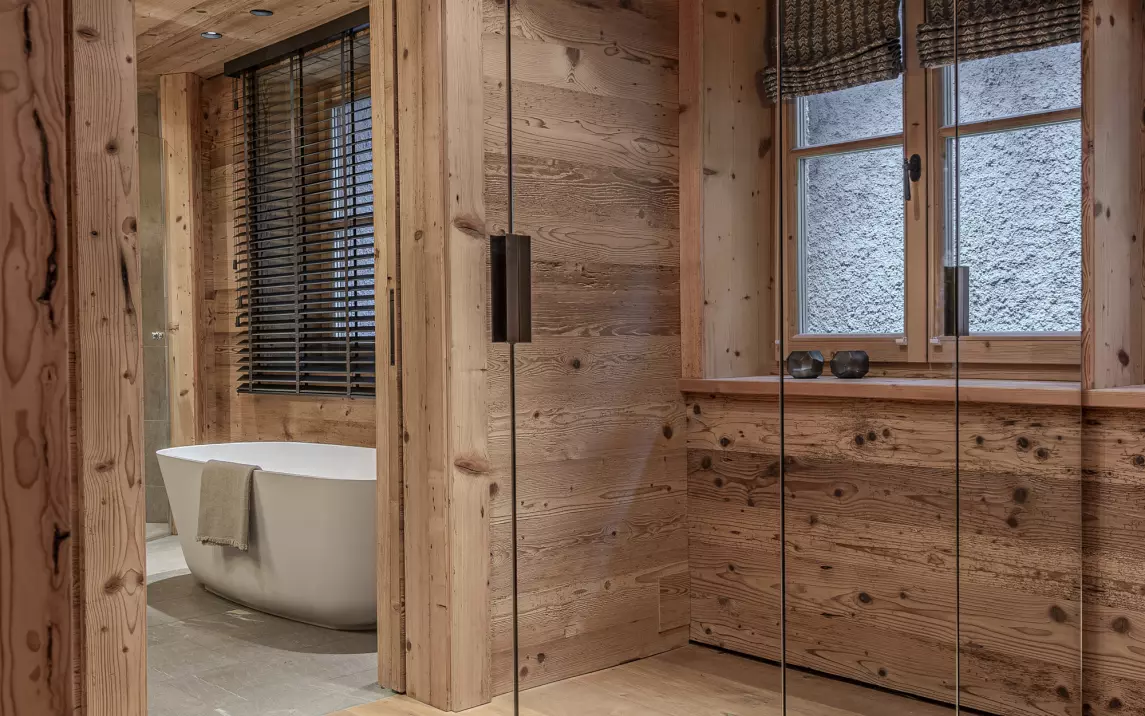
En-suite bathroom: shower and bathtub.
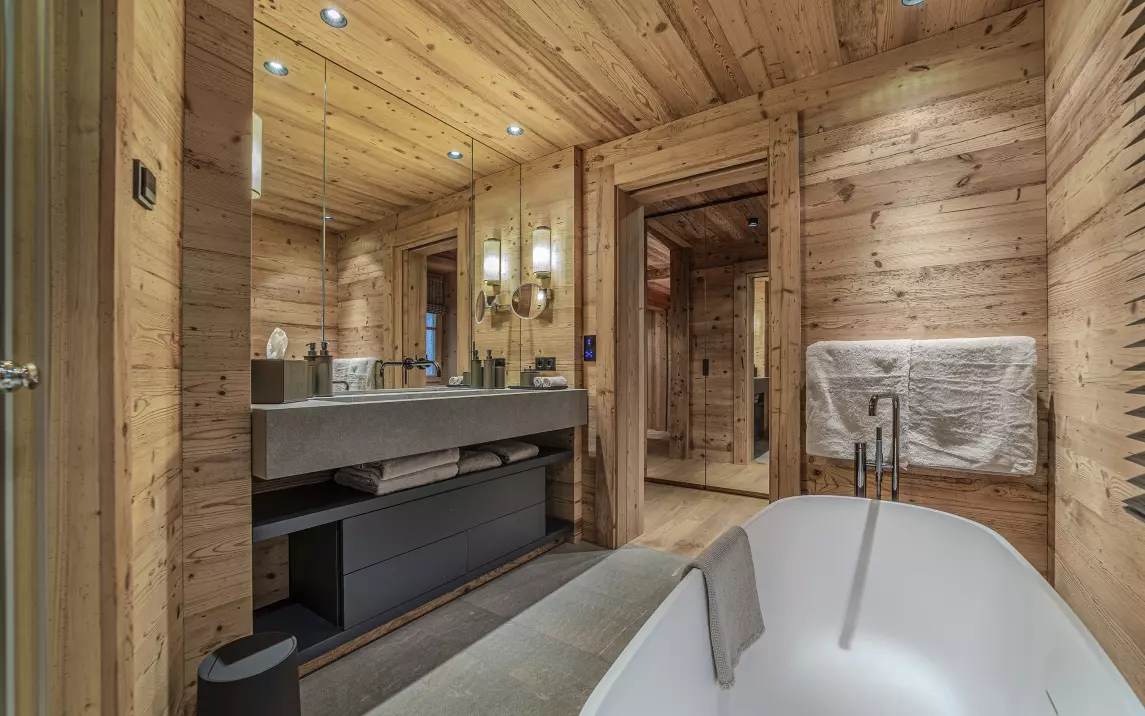
Bedroom 3
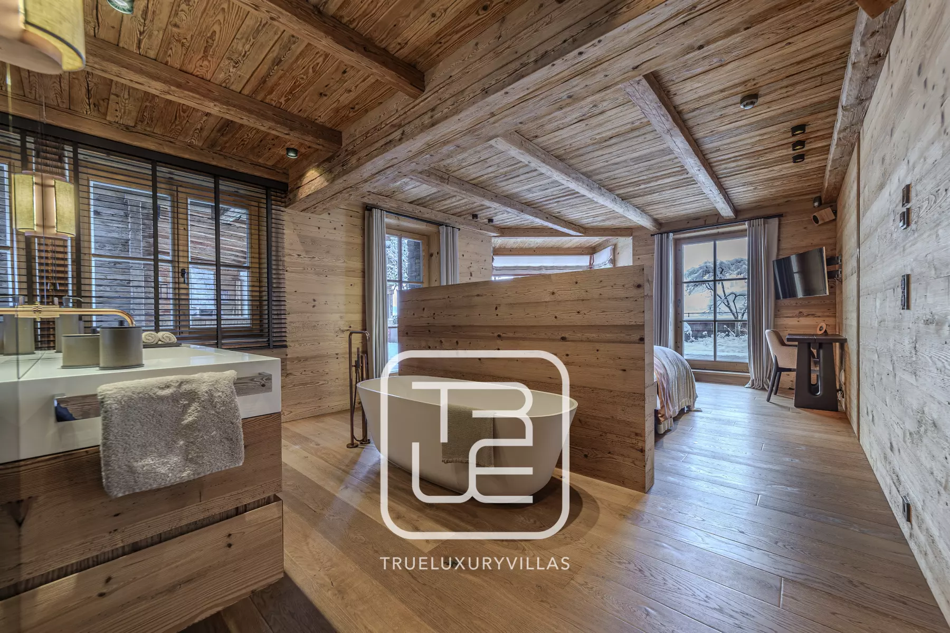
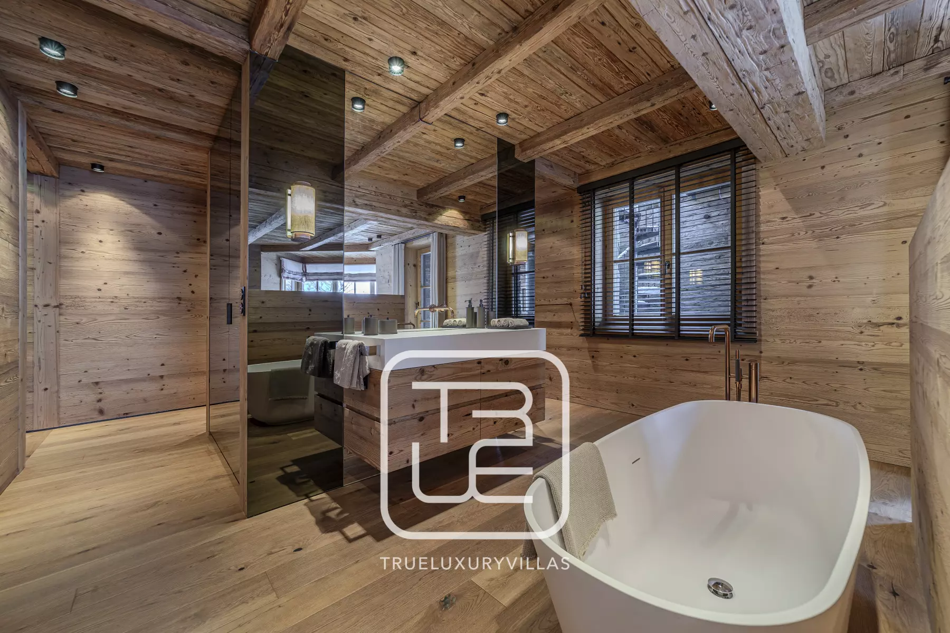
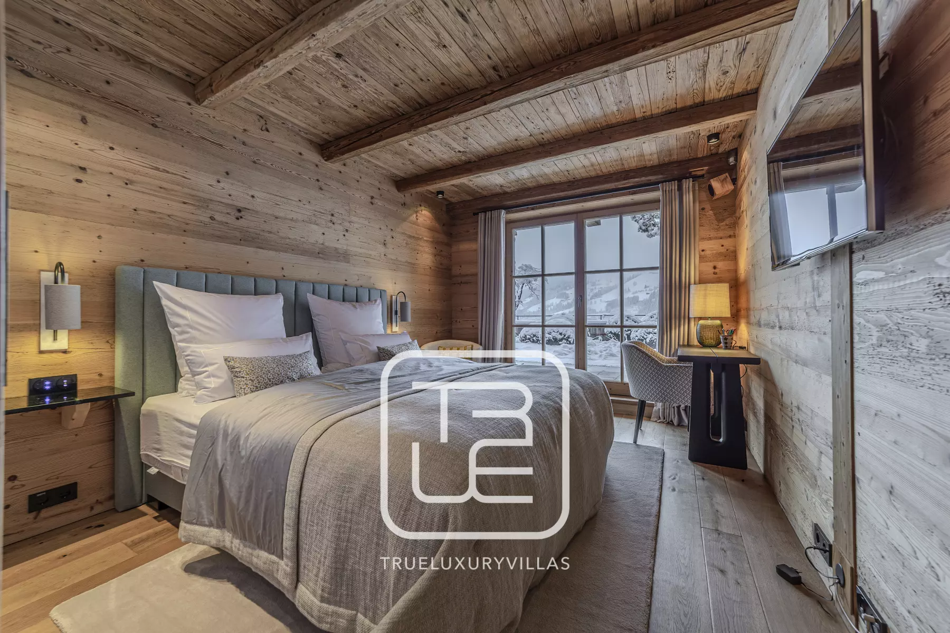
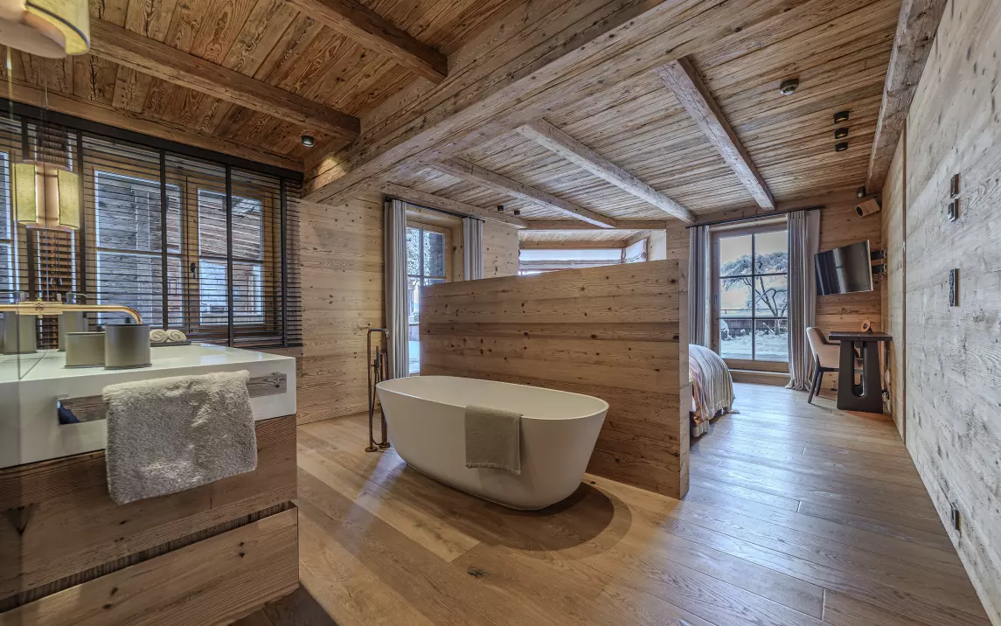
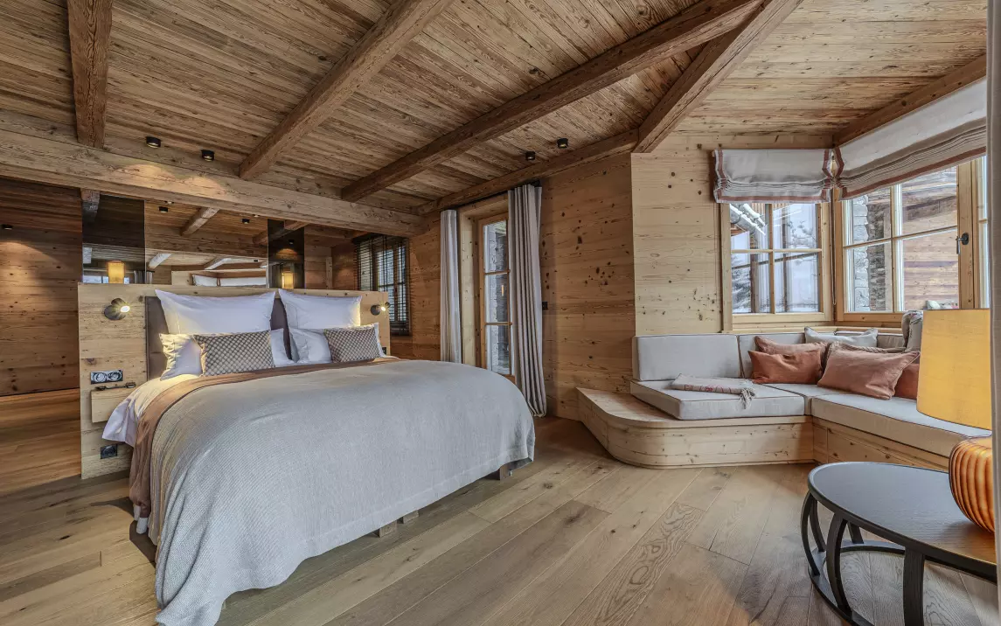
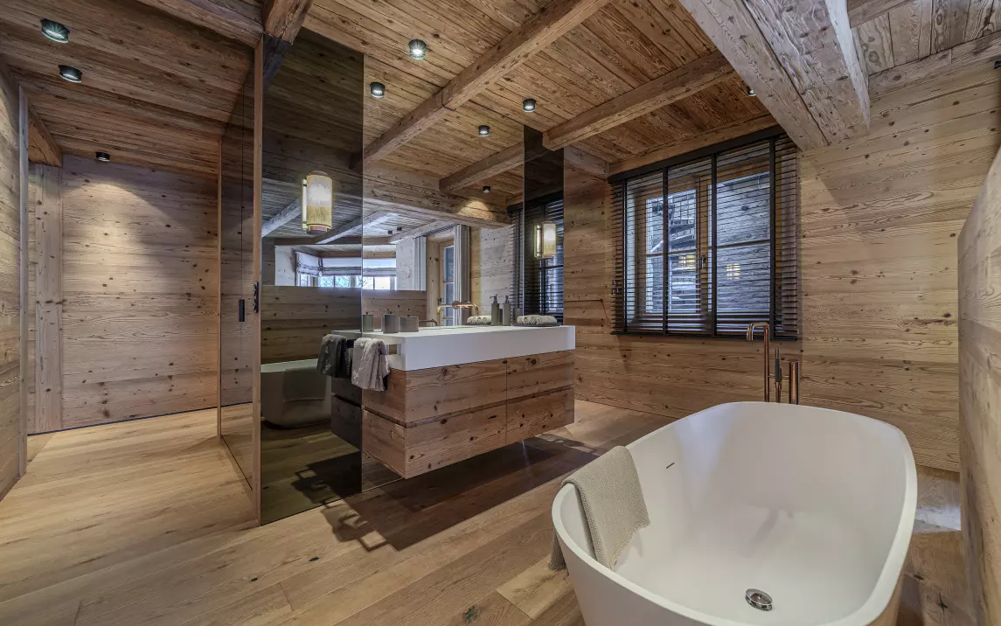
This bedroom has a unique design with a bathtub located next to the bed. There is also a walk-in wardrobe, direct access to the garden, and amazing mountain views.
Bedroom size: 47m² / 506 ft².
2 sleeps, king bed. Bed size: 180x200 cm / 71x79 inches.
En-suite bathroom: shower and bathtub.
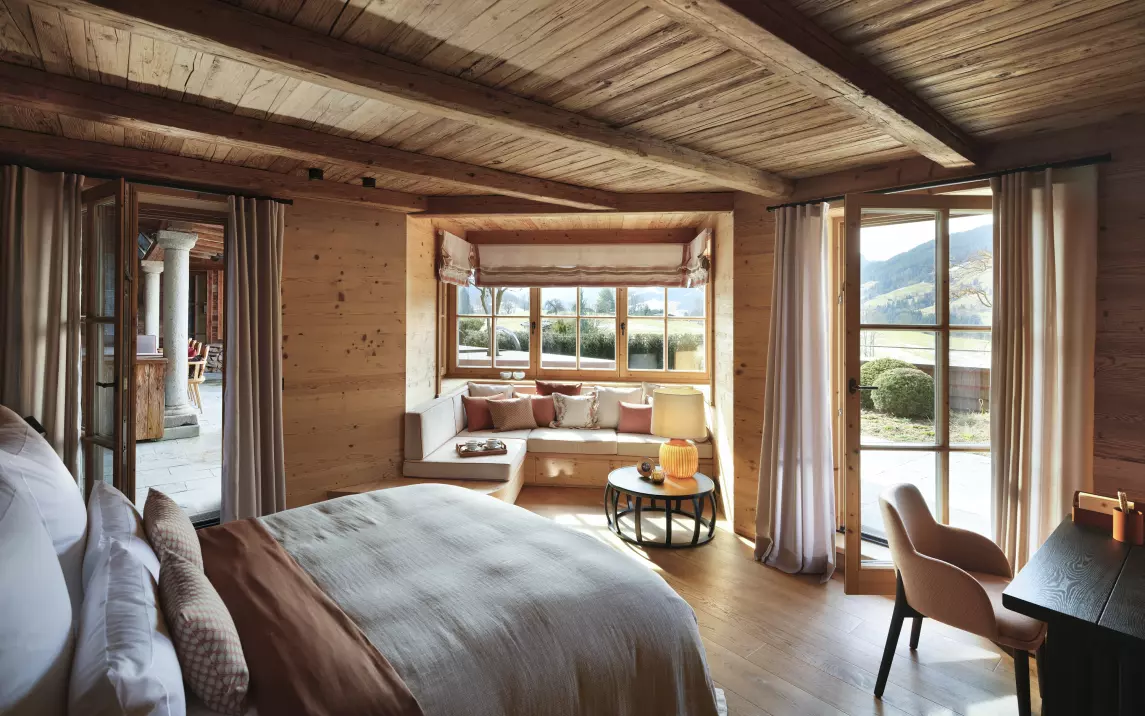
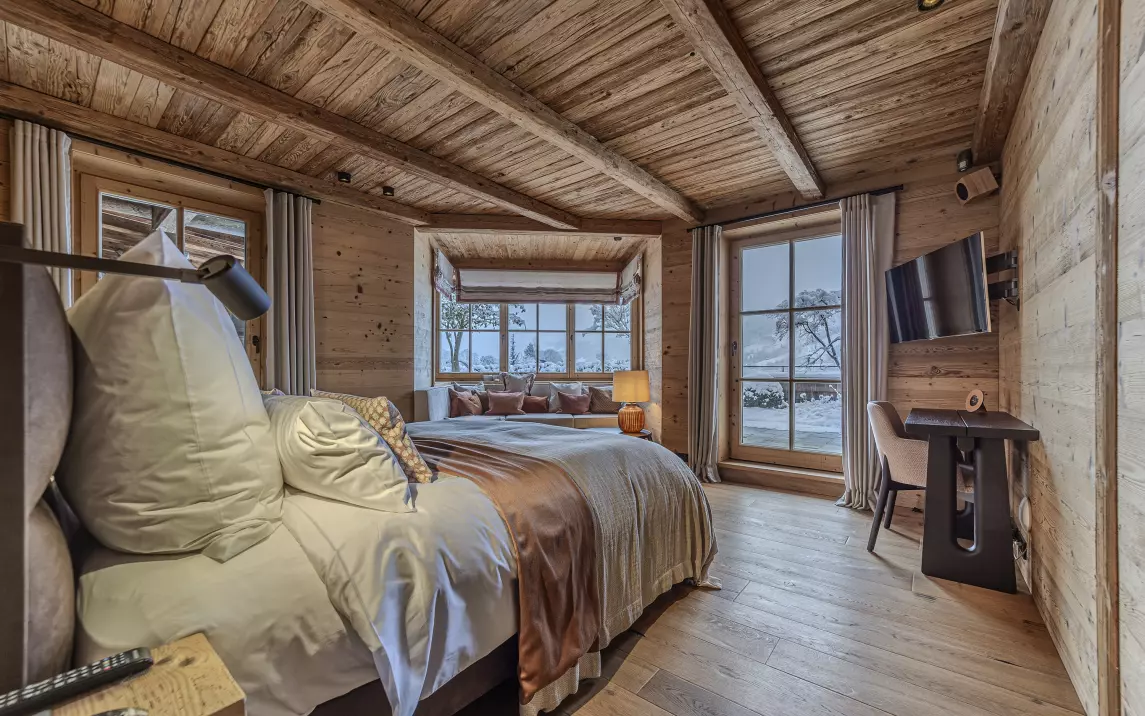
Bedroom 4
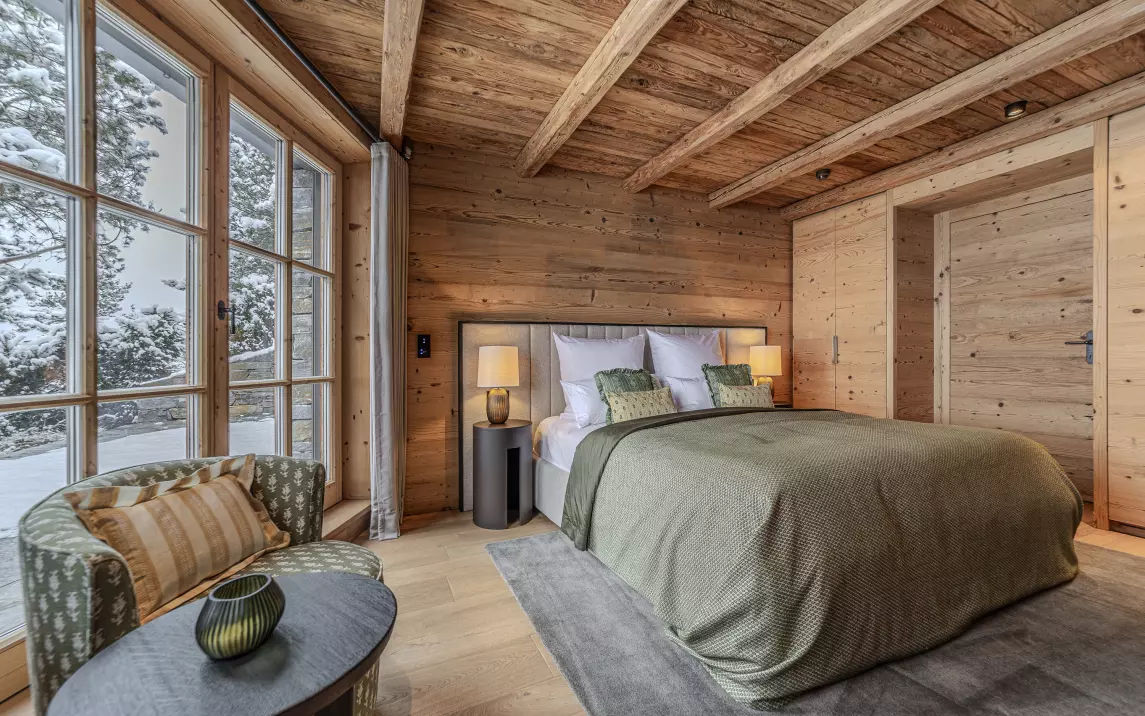
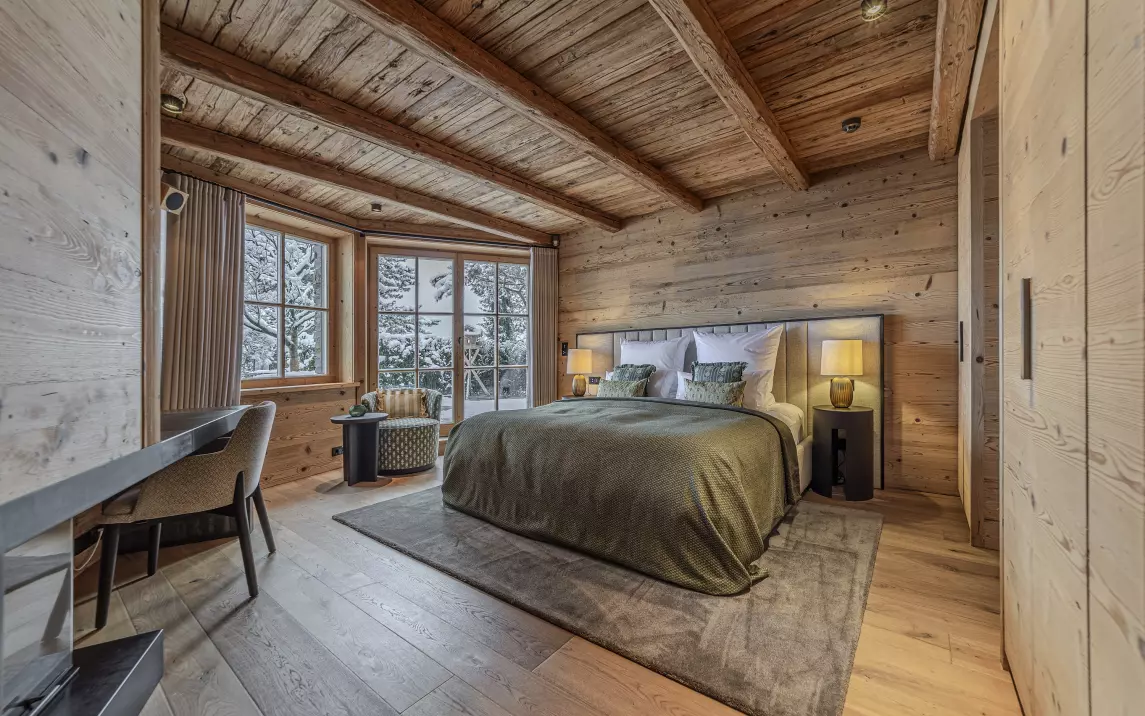
En-suite bedrooms with a fireplace, direct garden access, and mountain views.
Bedroom size: 26m² / 280 ft².
2 sleeps, king bed. Bed size: 180x200 cm / 71x79 inches.
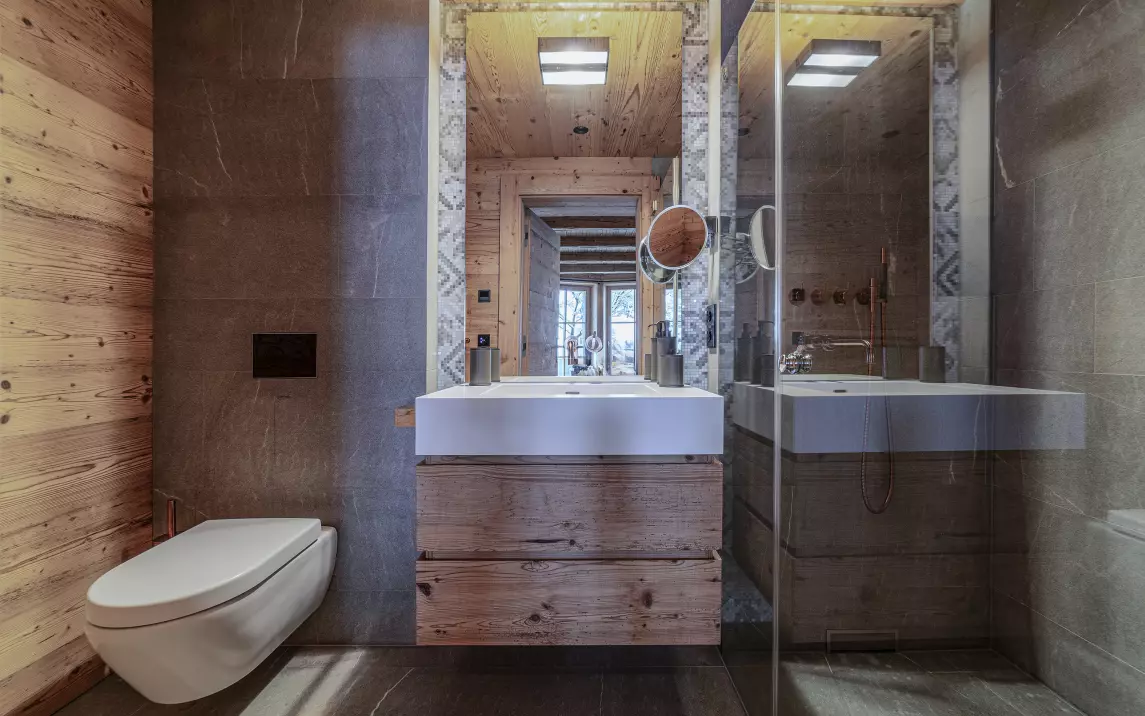
En-suite bathroom: shower.
Bedroom 5
En-suite bedroom with a direct garden access.
Bedroom size: 19m² / 205 ft².
2 sleeps, king bed. Bed size: 180x200 cm / 71x79 inches.
En-suite bathroom: shower.
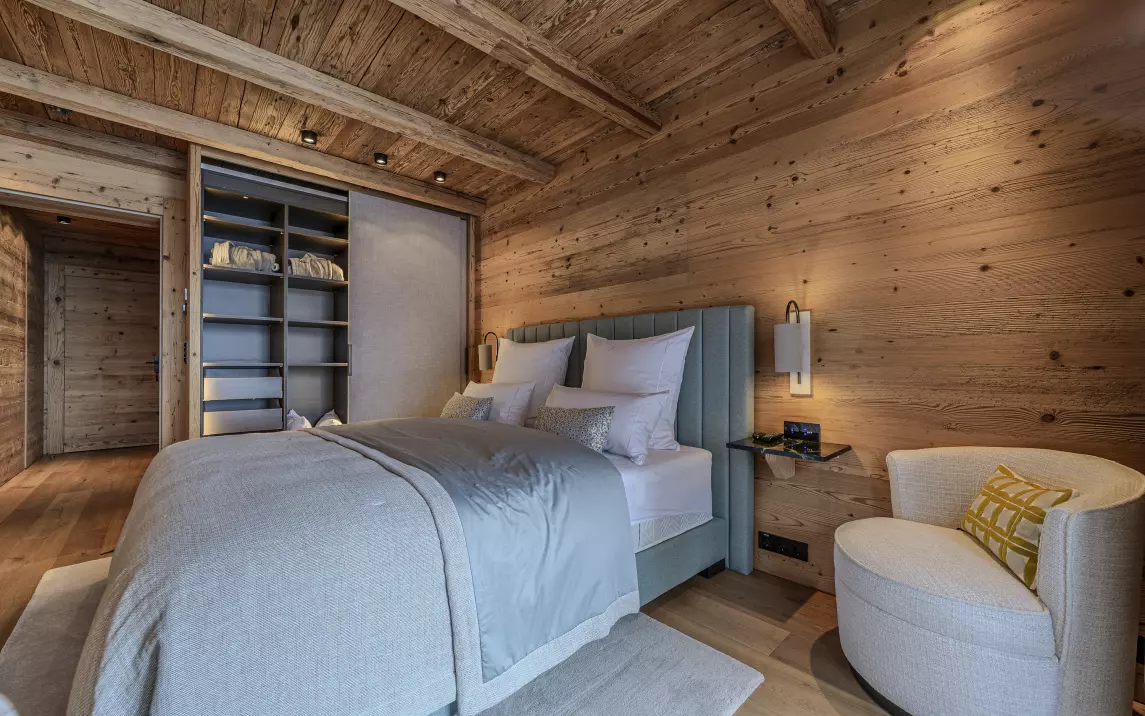
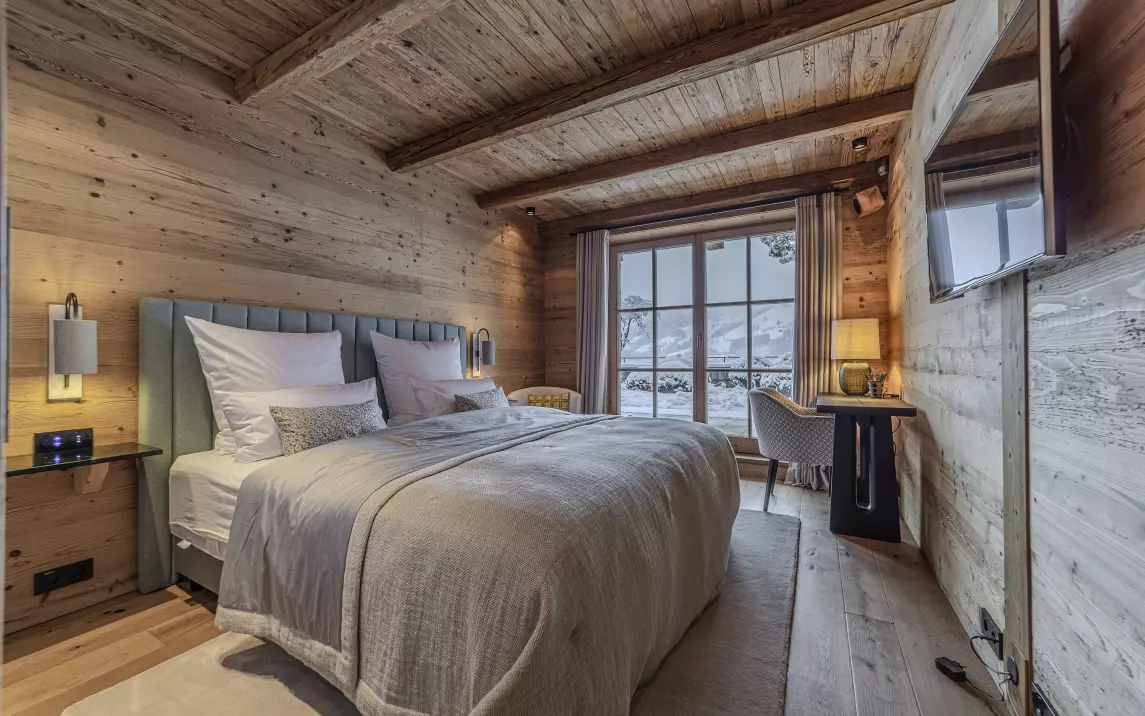
Bedroom 6
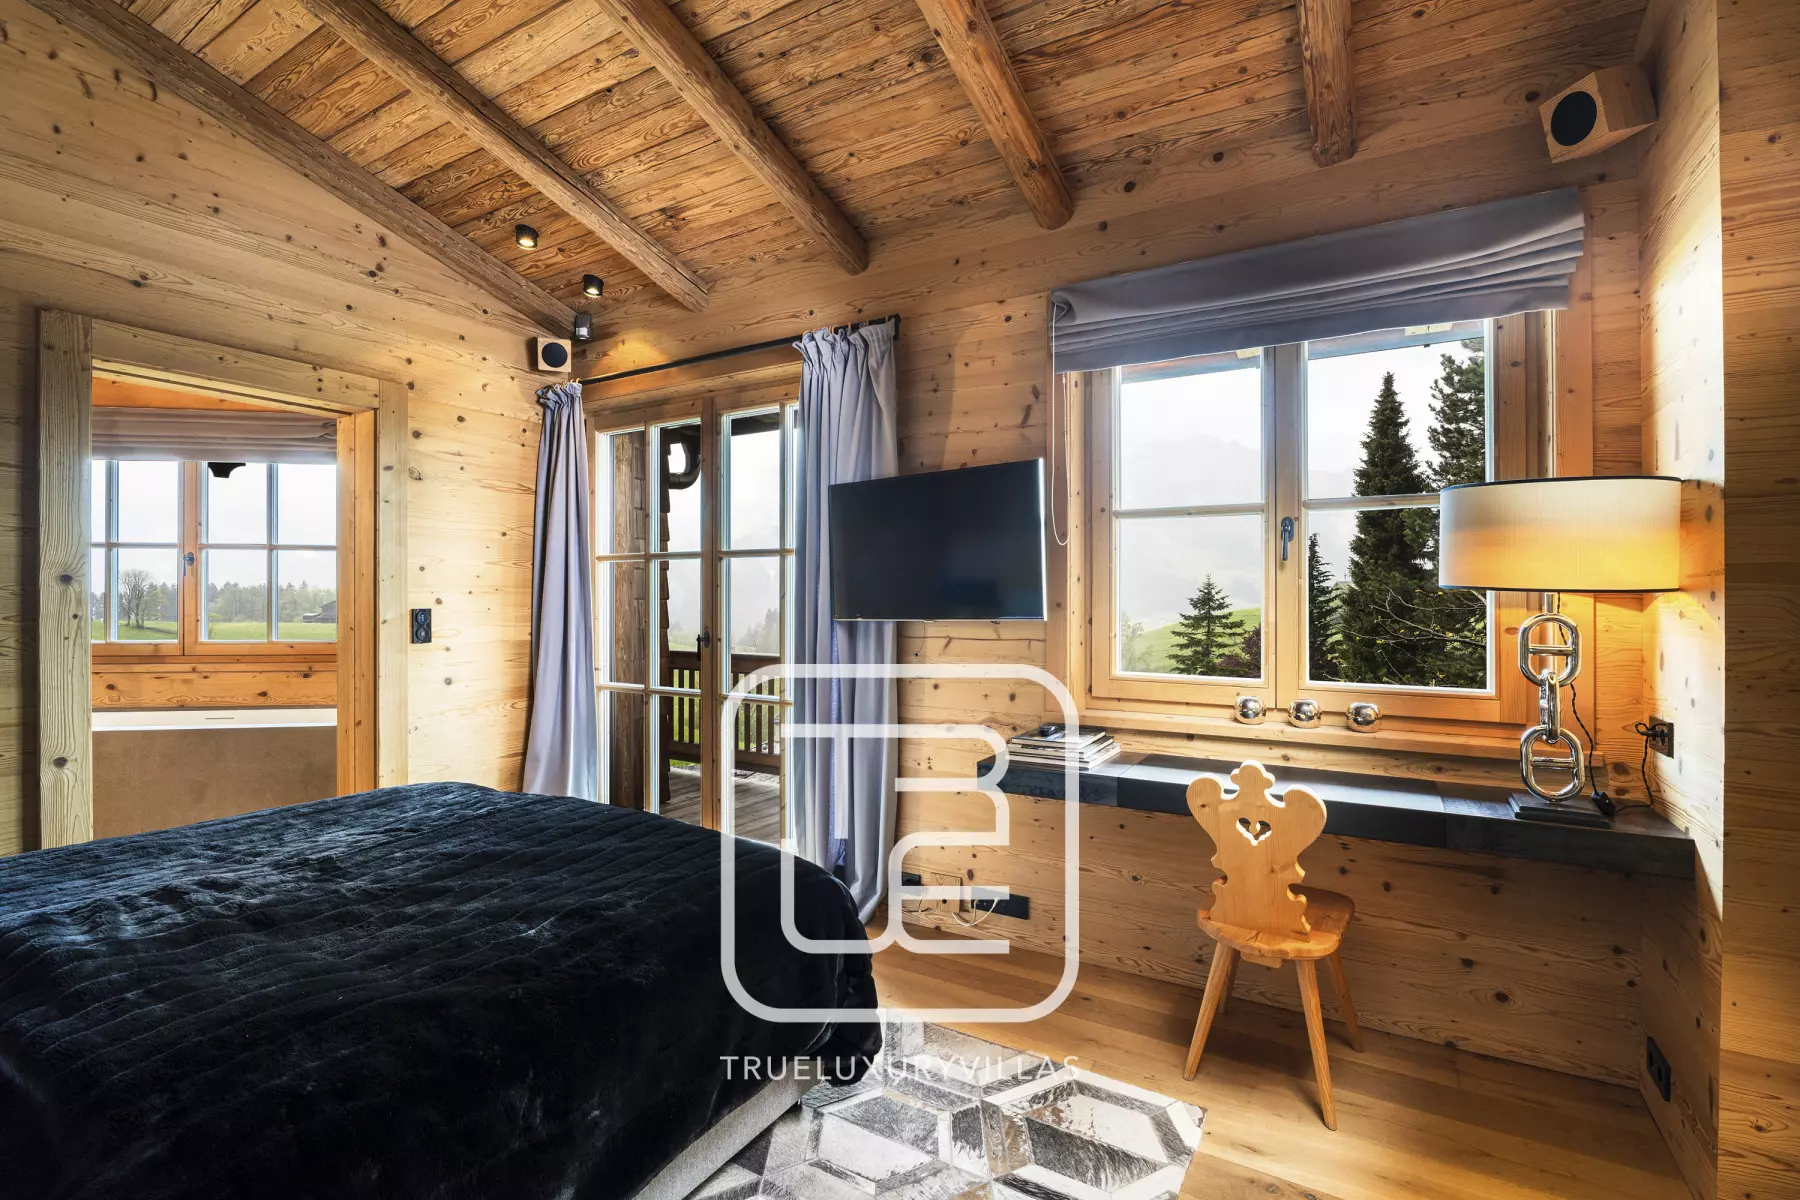
En-suite bedroom with a balcony and mountain views.
Bedroom size: 25m² / 269 ft².
2 sleeps, king bed. Bed size: 180x200 cm / 71x79 inches.
En-suite bathroom: shower and bathtub.
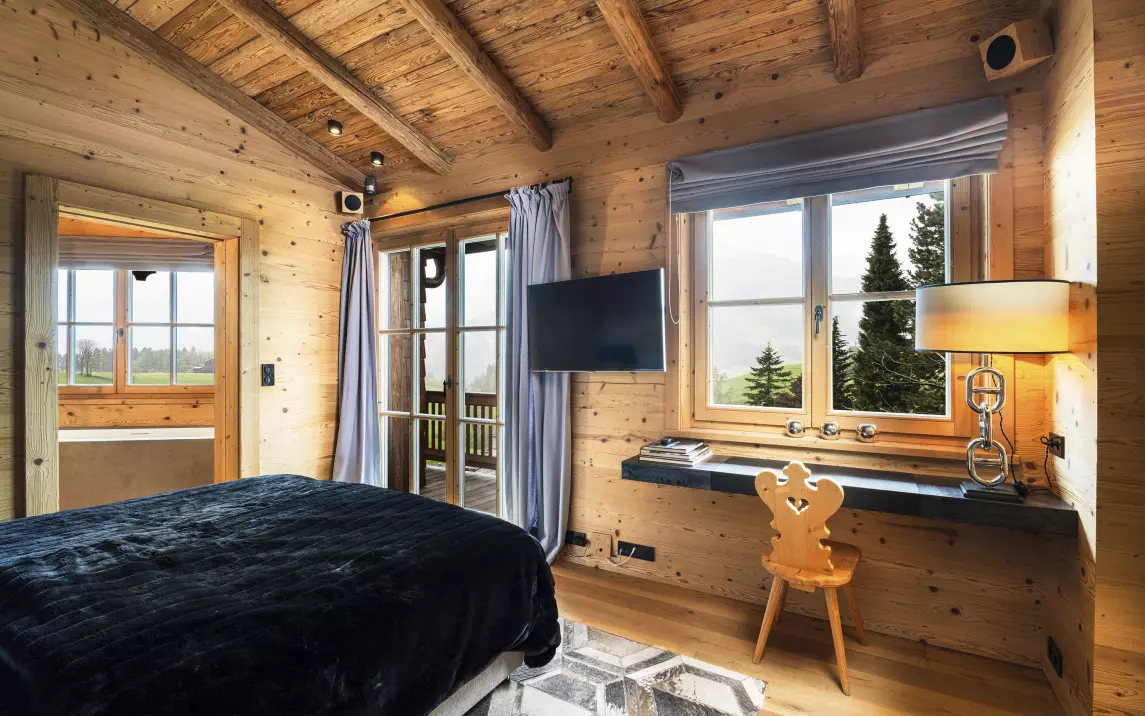
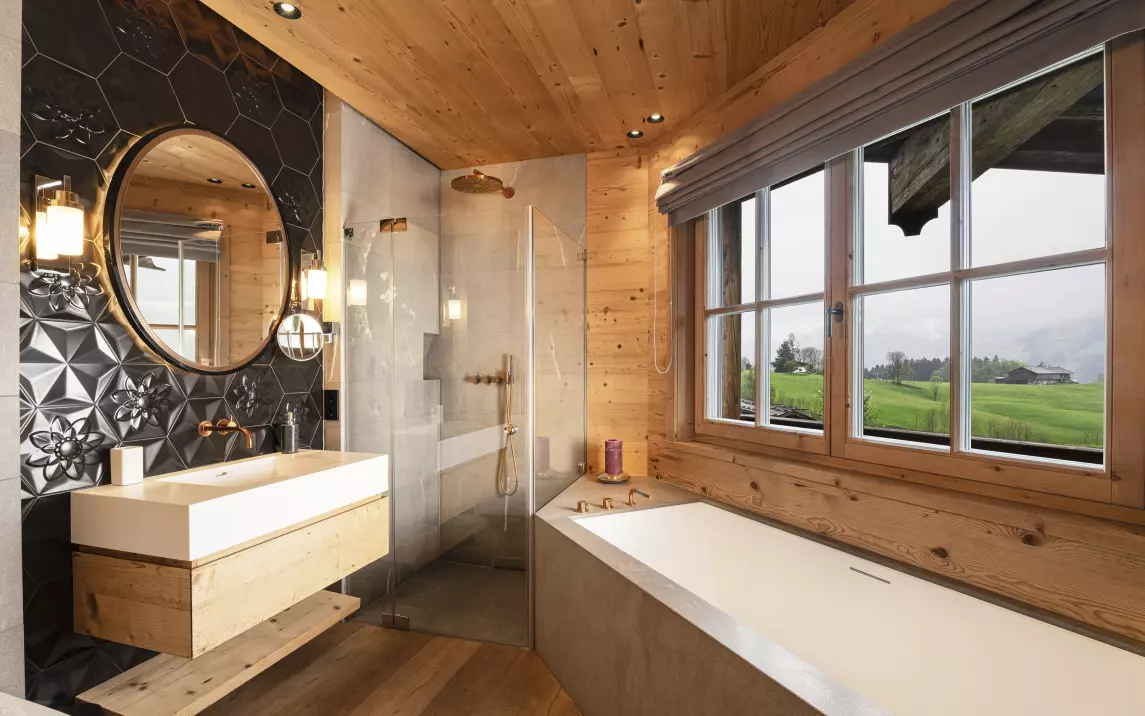
Bedroom 7
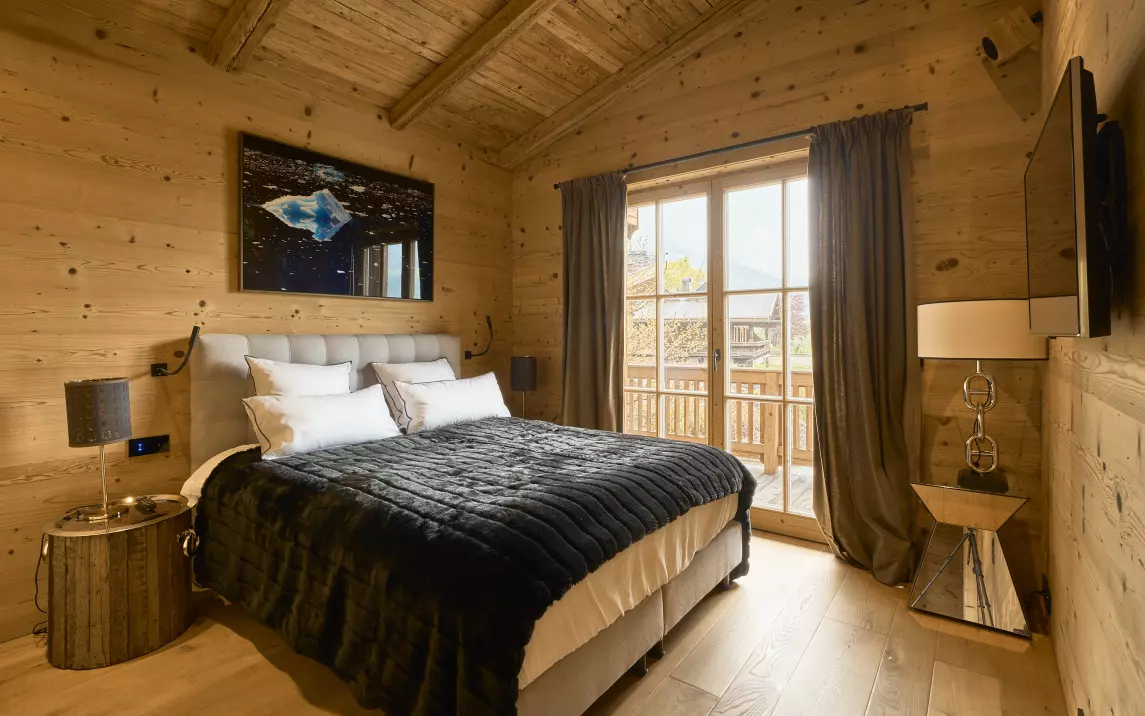
En-suite bedroom with a balcony.
Bedroom size: 19m² / 205 ft².
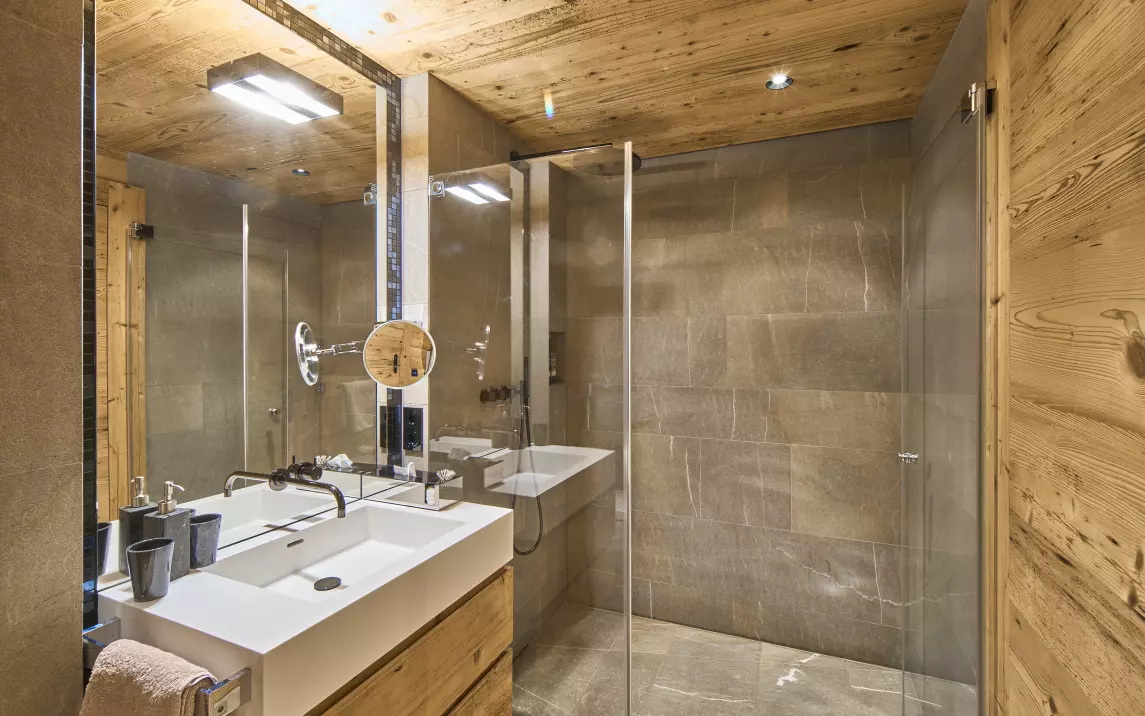
2 sleeps, queen bed. Bed size: 160x200 cm / 63x79 inches
En-suite bathroom: shower.
Bedroom 8

En-suite bedroom with a direct garden access.
Bedroom size: 31m² / 334 ft².
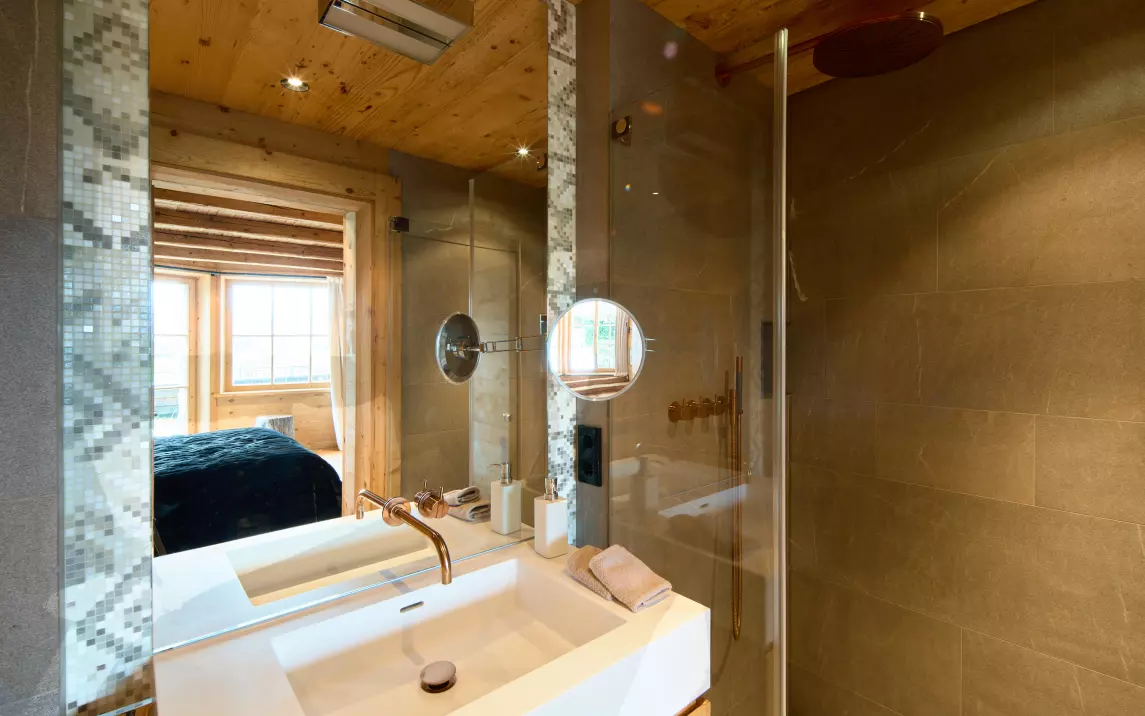
2 sleeps, king bed. Bed size: 180x200 cm / 71x79 inches.
En-suite bathroom: shower.
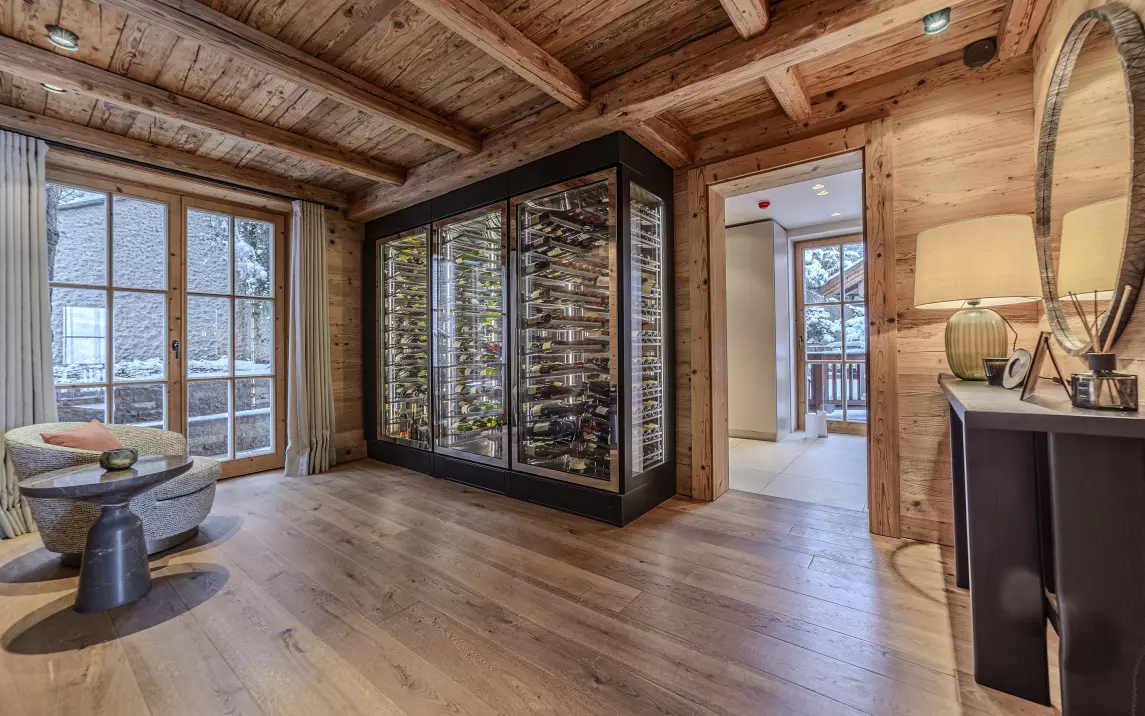
Wine Room
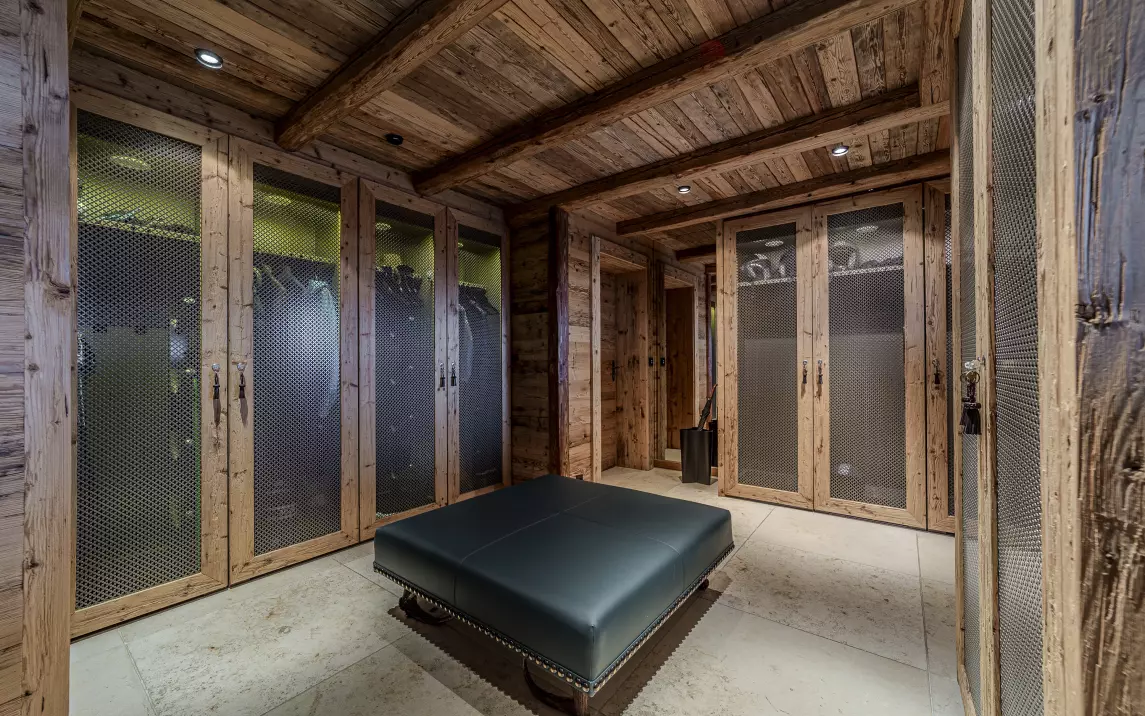
Ski Room
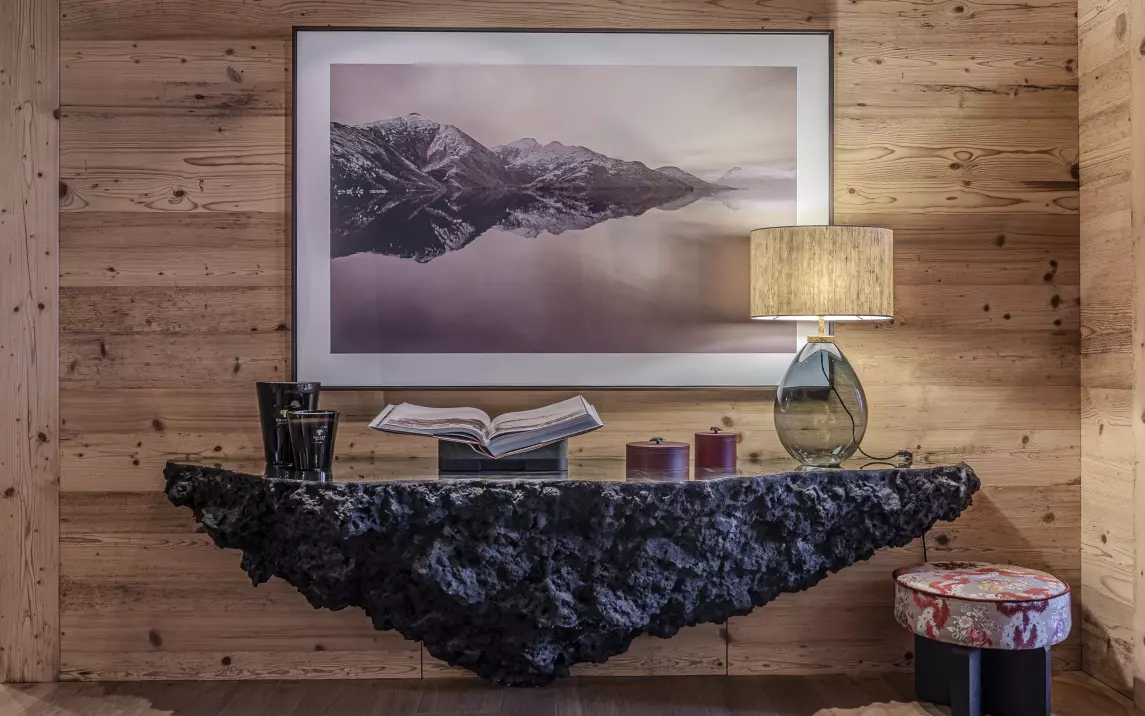
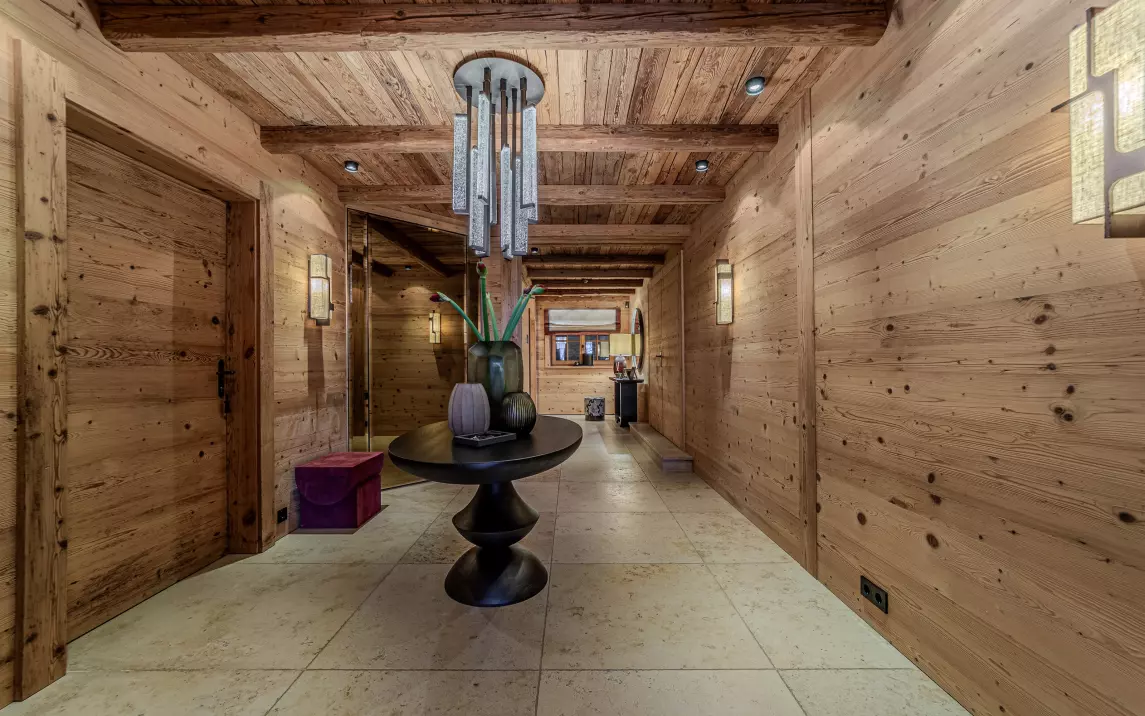
Other
Details
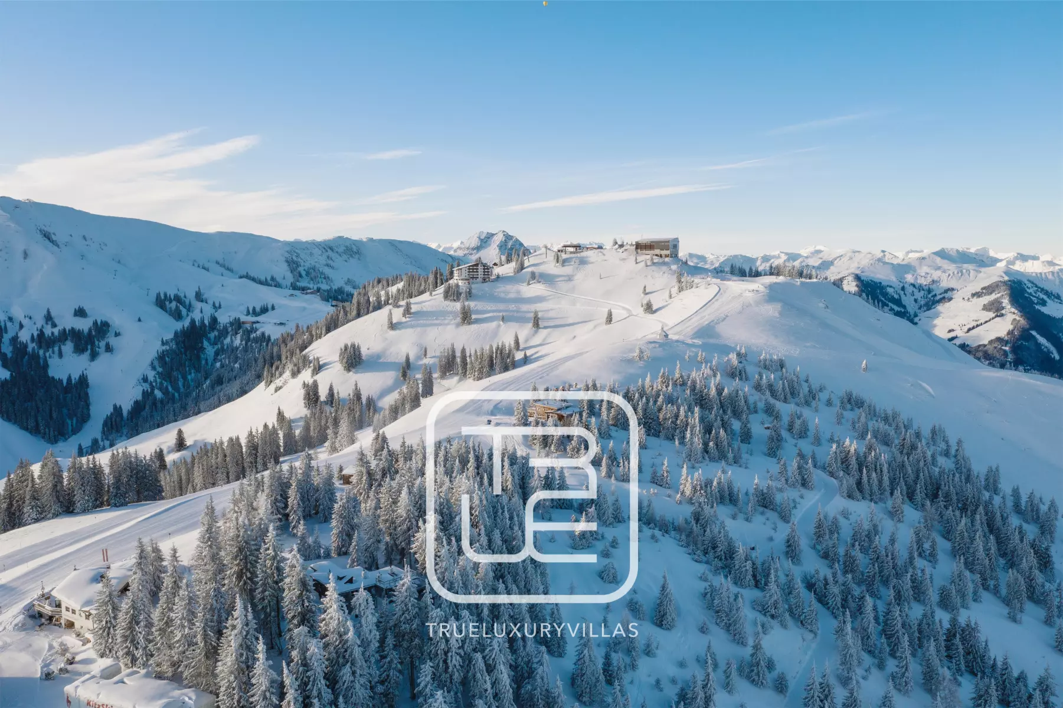
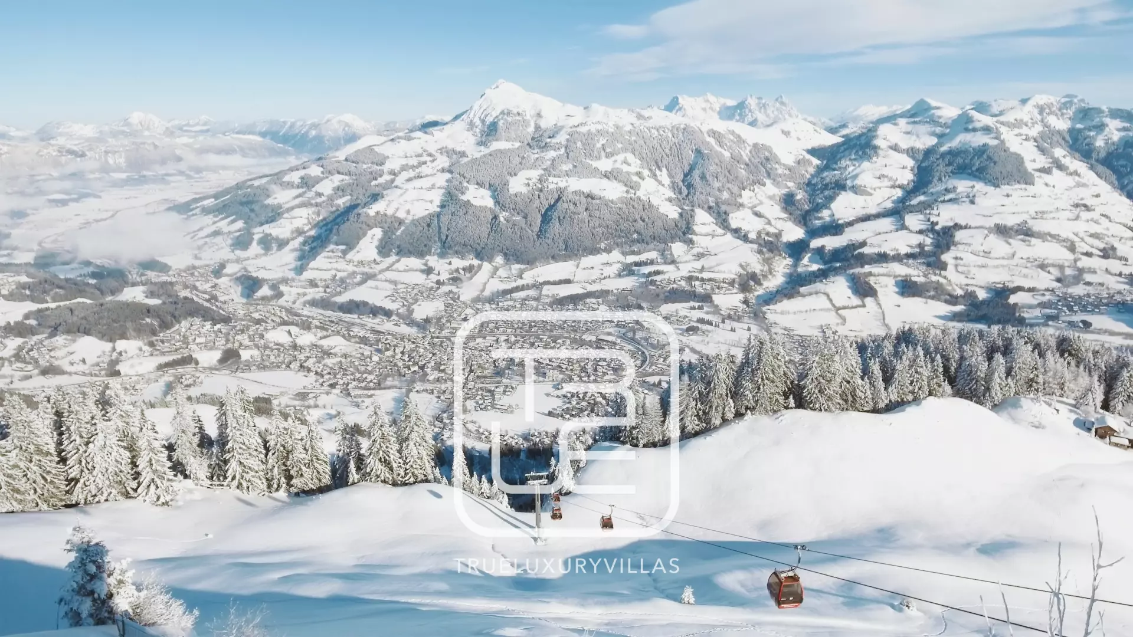
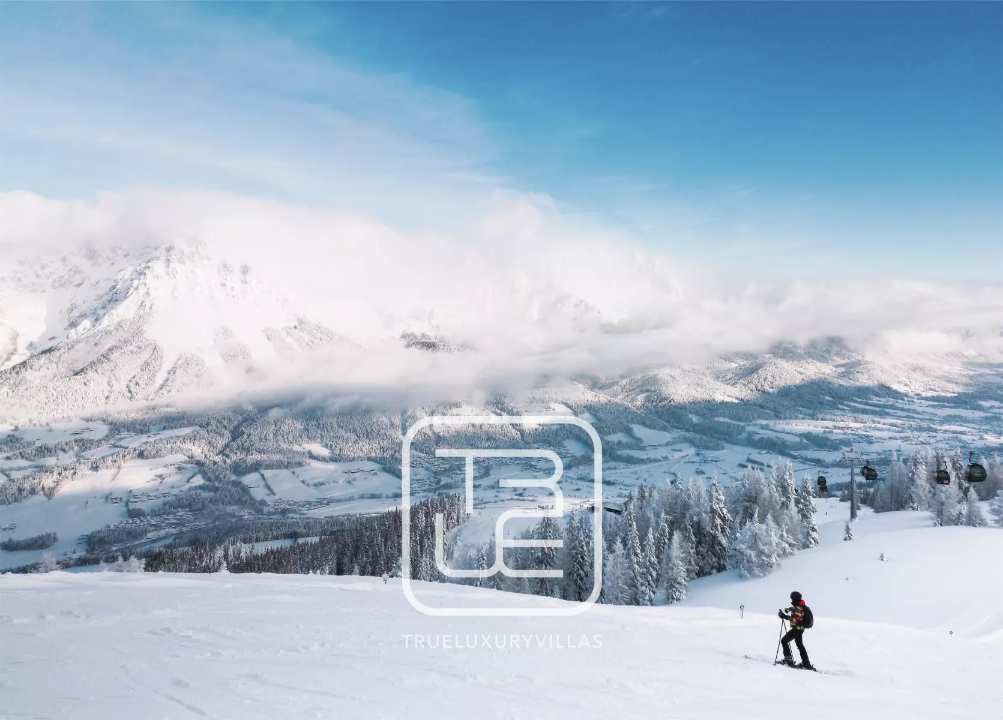
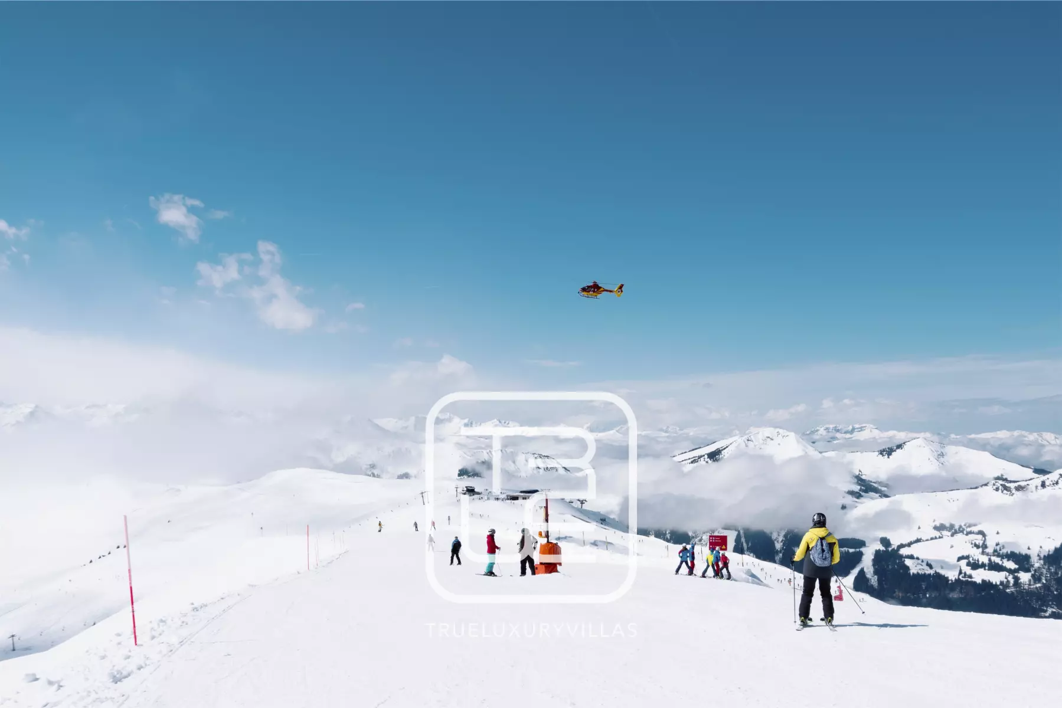
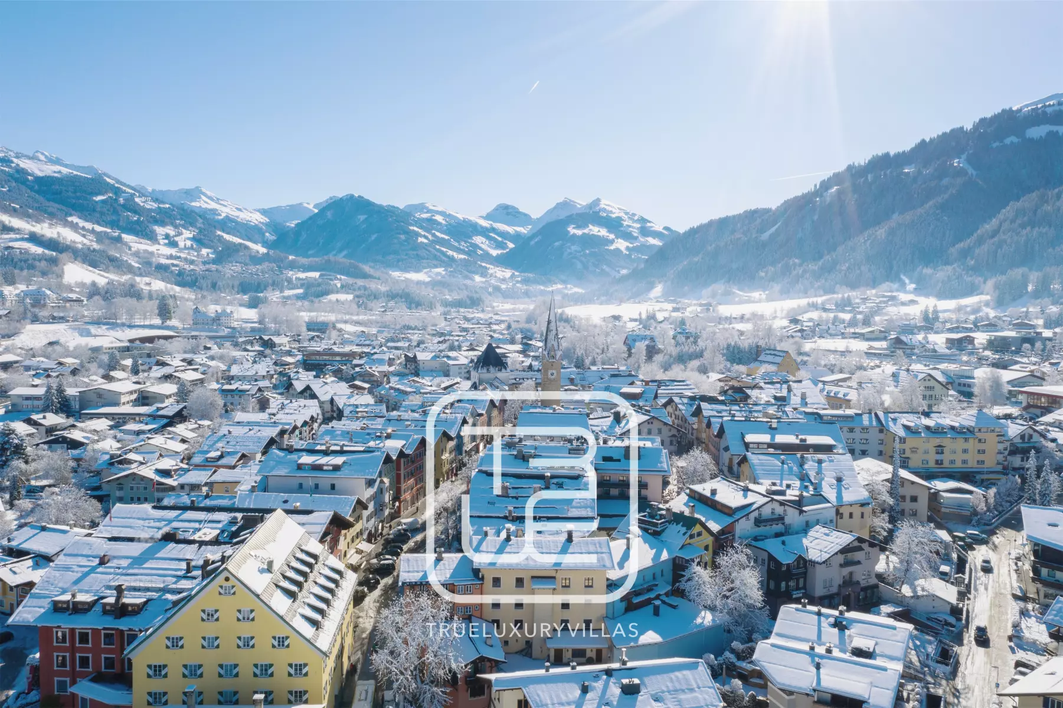
Resort photos, winter
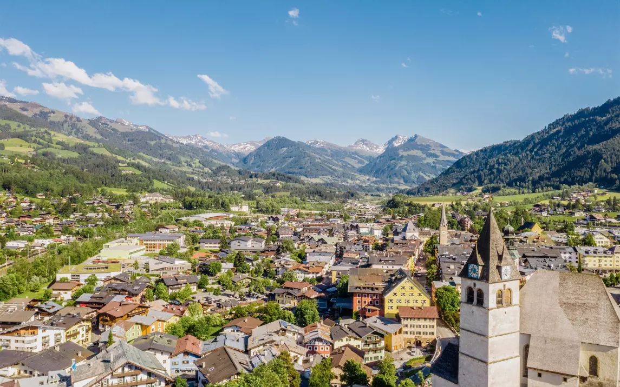
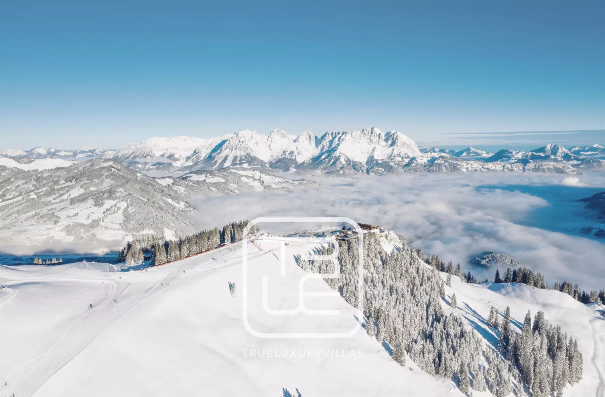
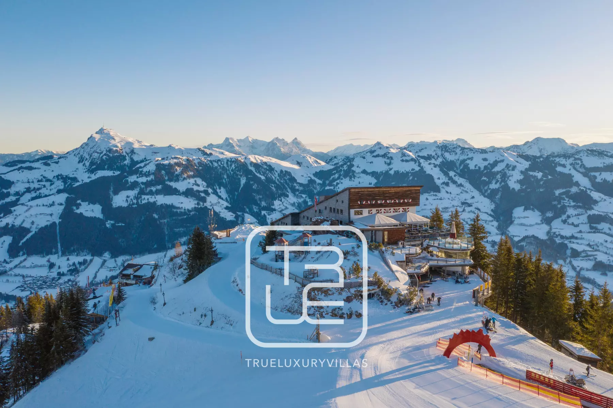
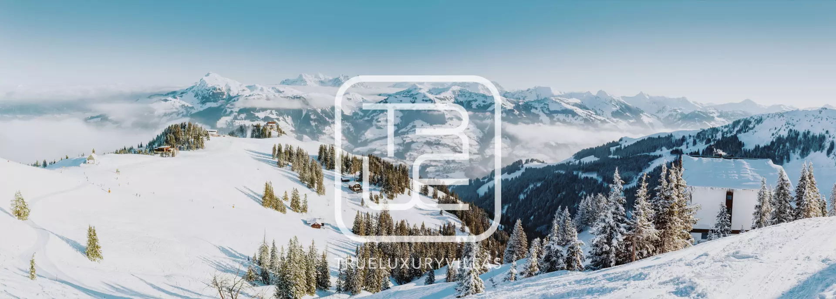
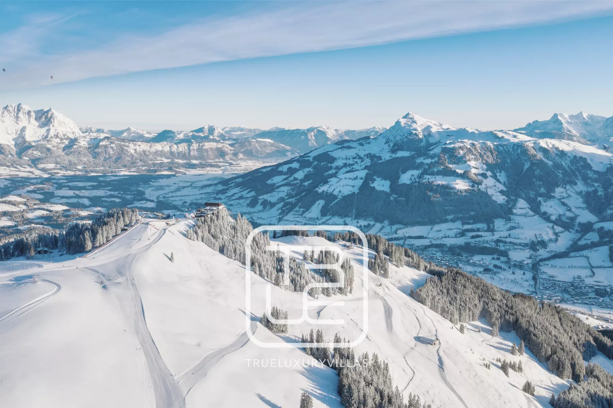
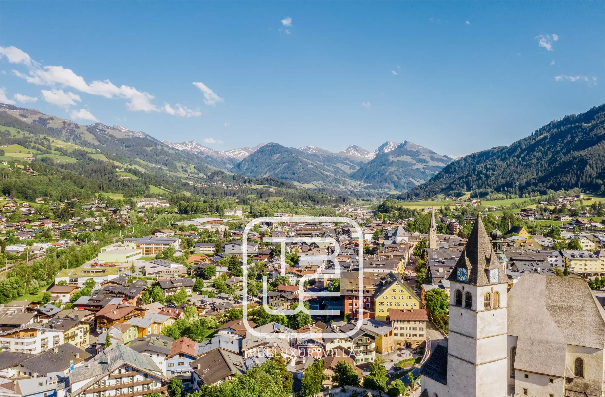
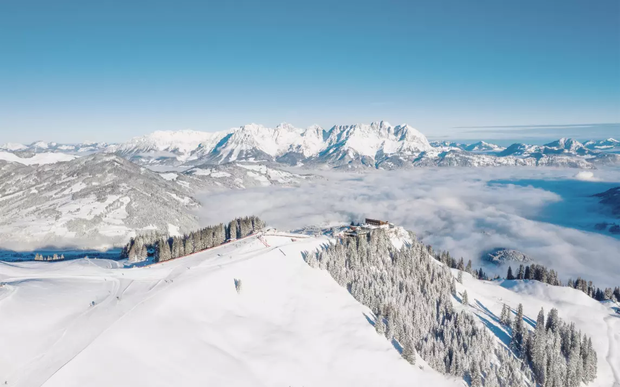
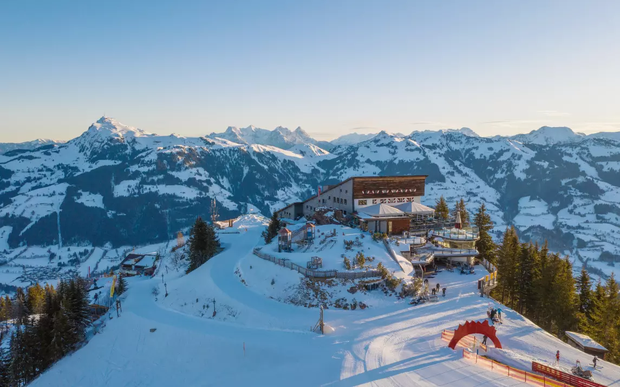
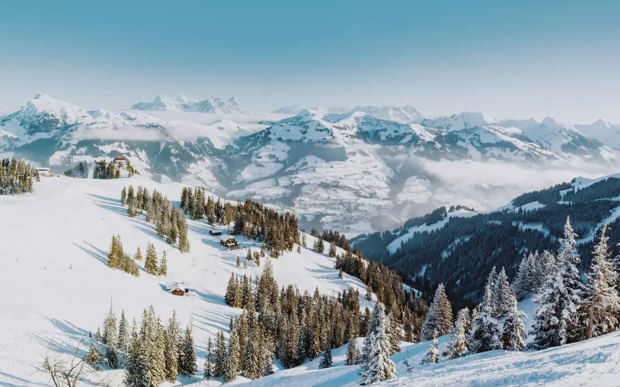
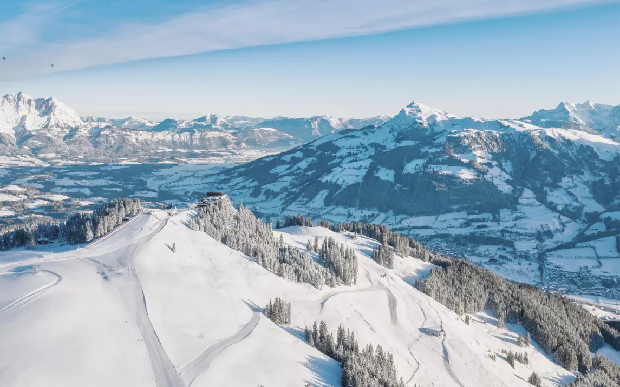
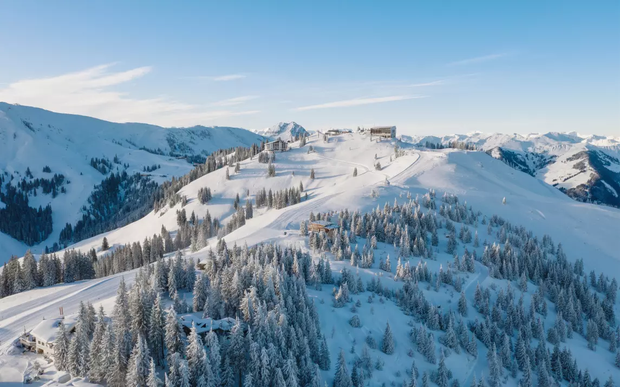
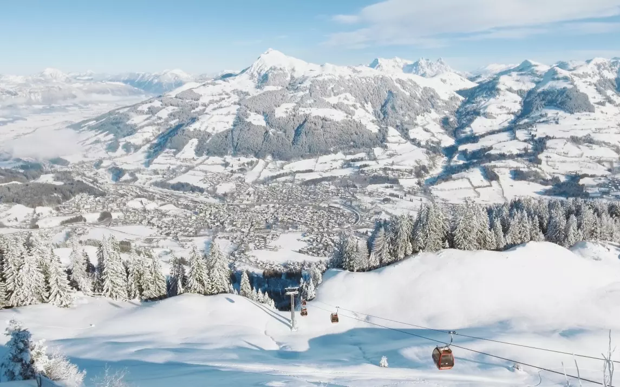
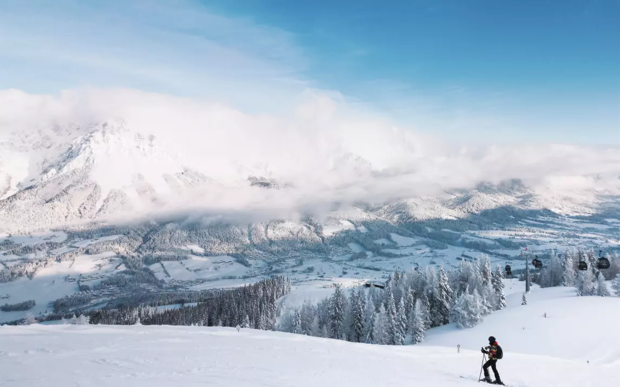
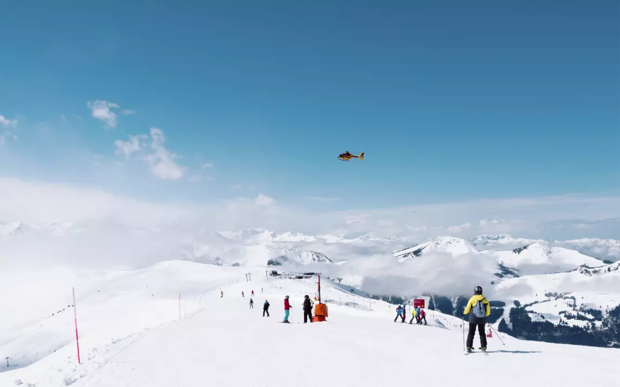
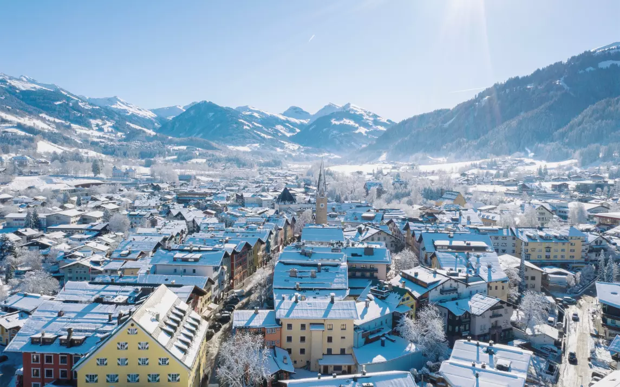
Kitzbühel is one of the oldest and among the best ski resorts in Europe. 233 kilometres of extremely well-maintained downhill runs, 58 lifts, and a 577-hectare ski area will keep both the most experienced and bigger skiers happy. There are also plenty of activities for non-skiers.
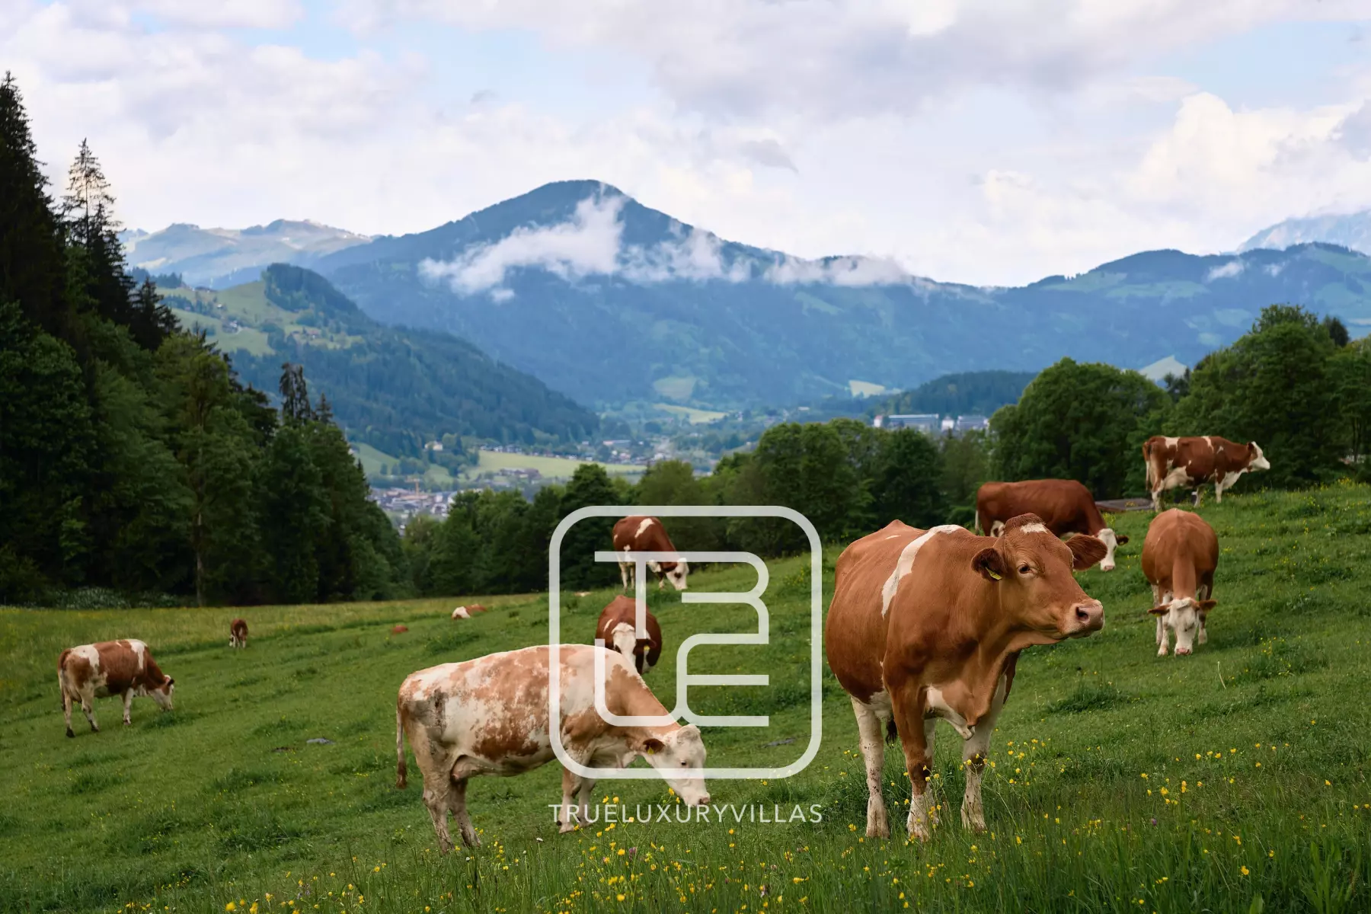
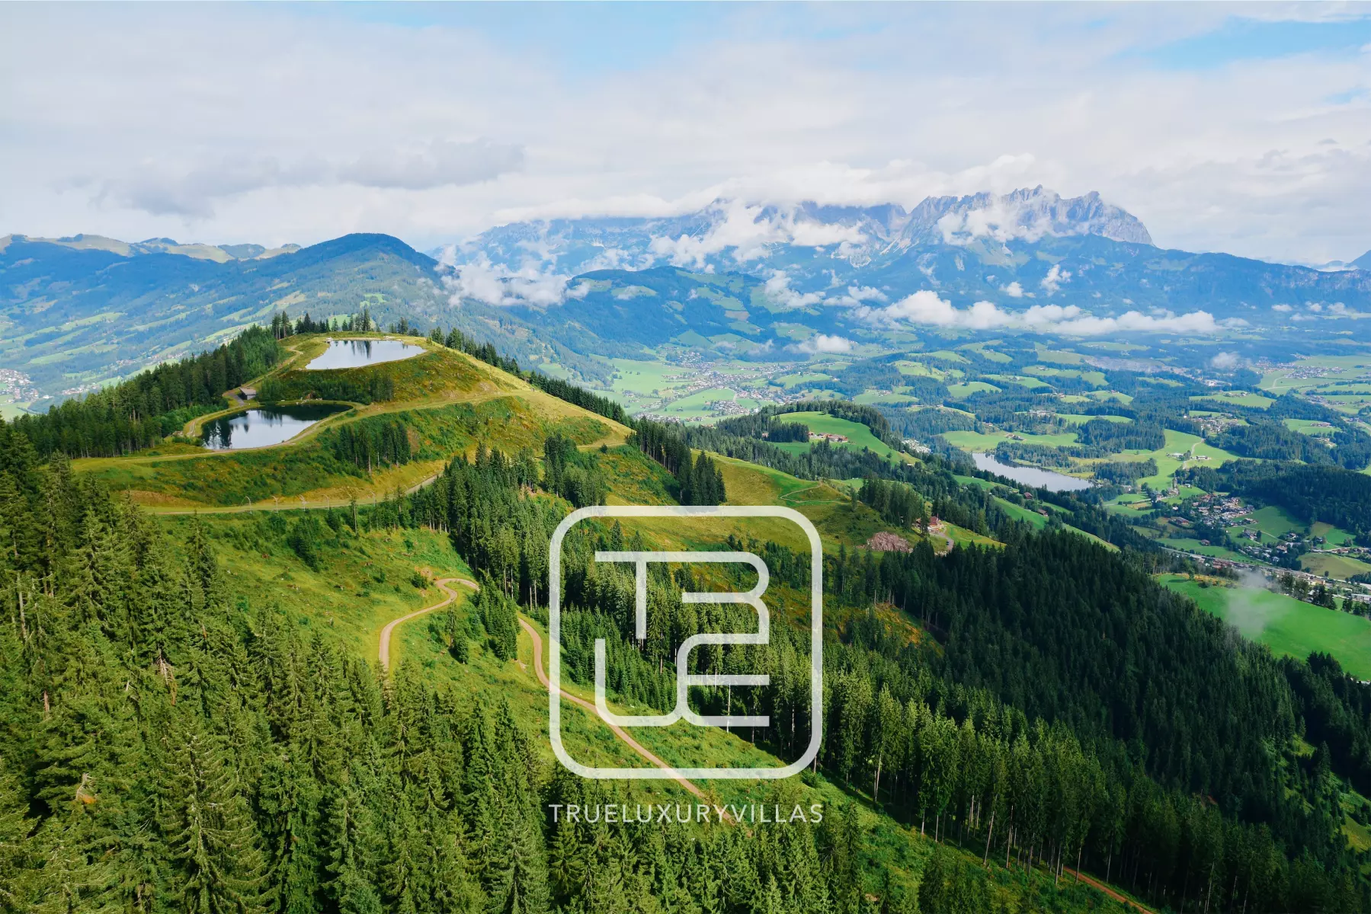
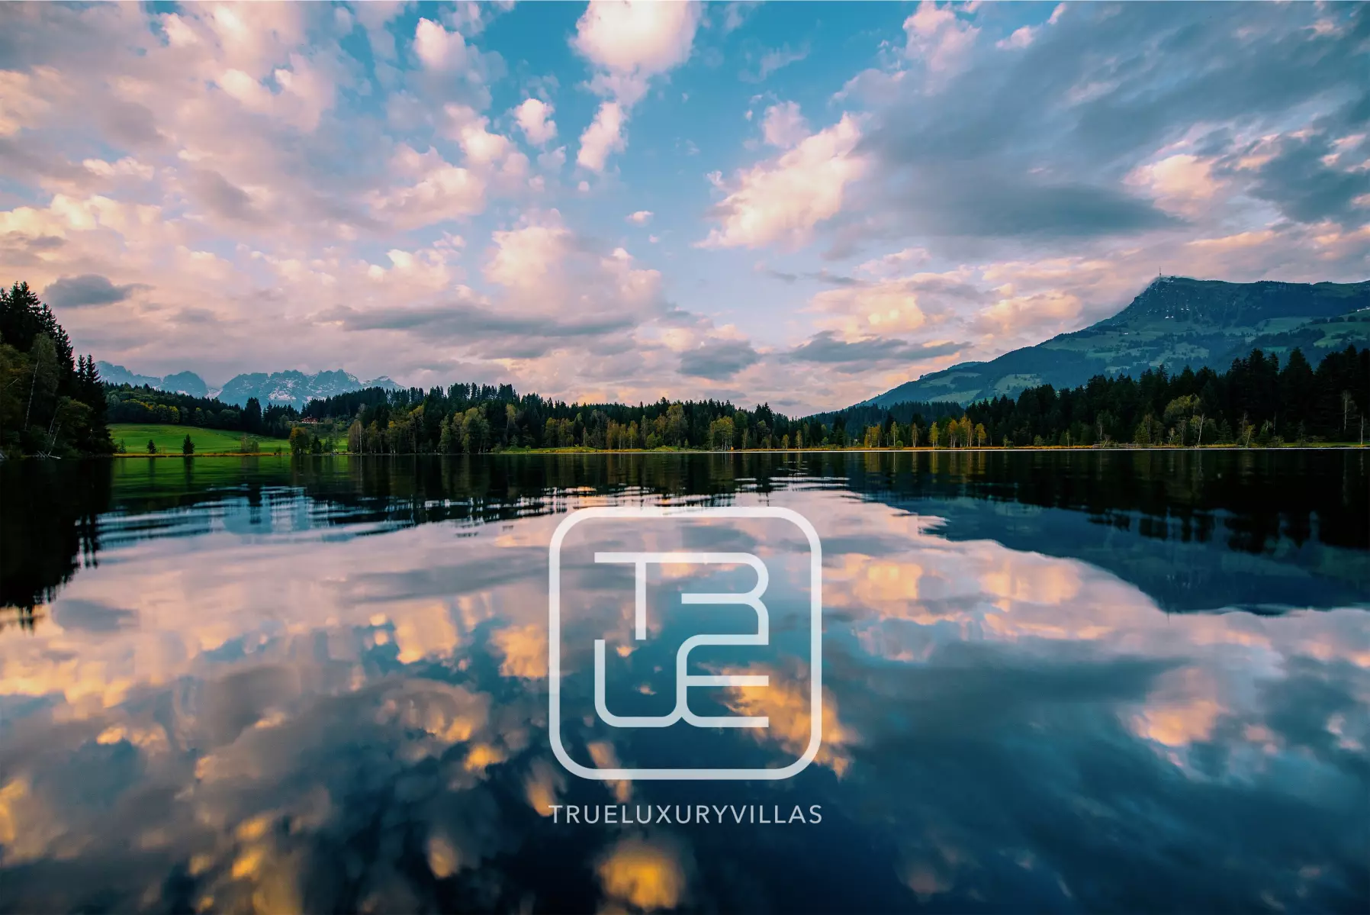
Resort photos, summer
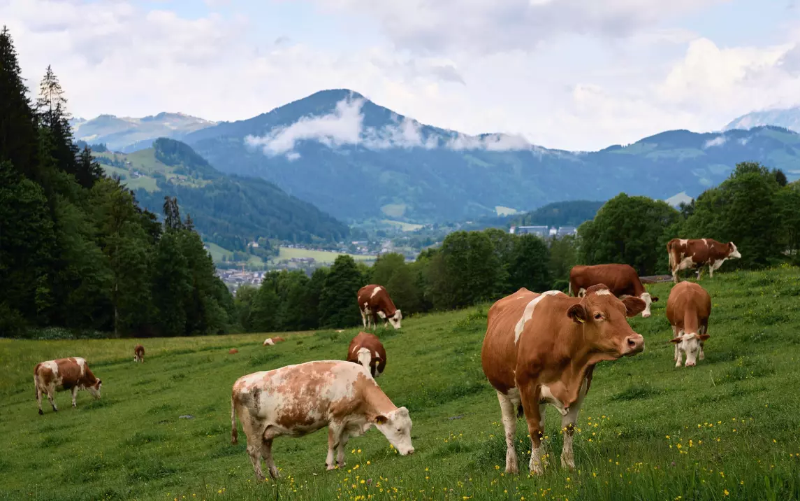
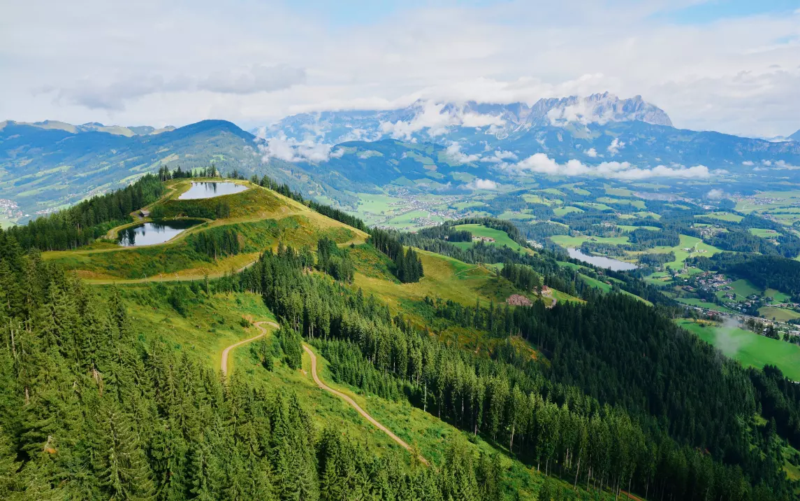
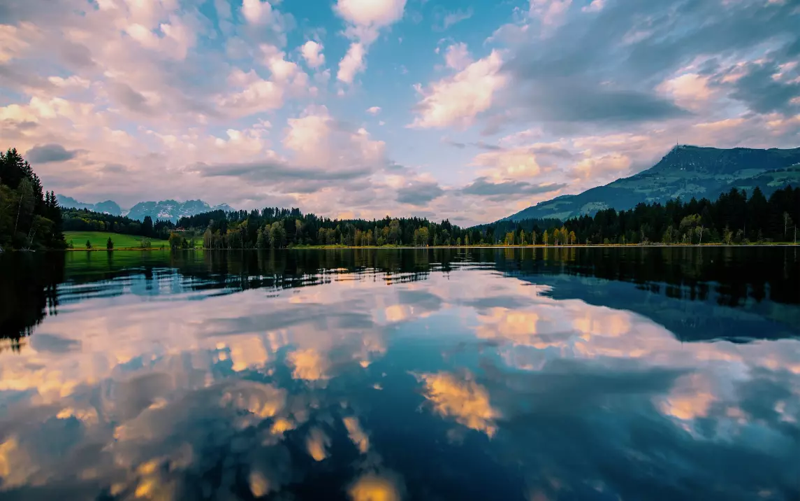
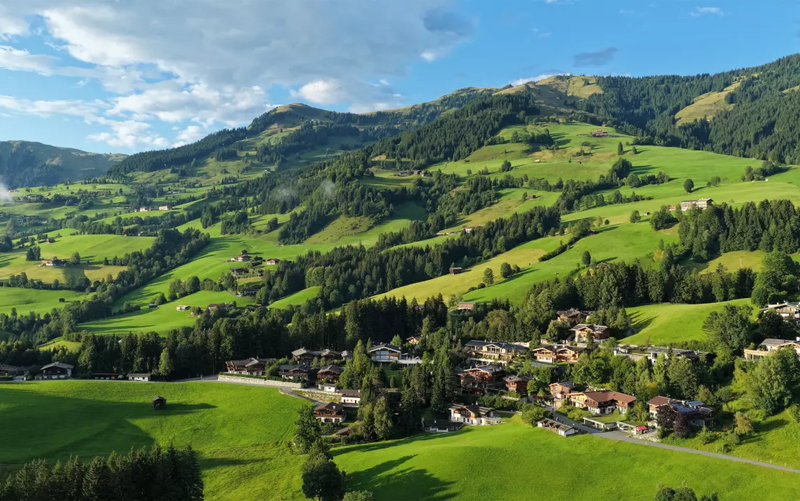
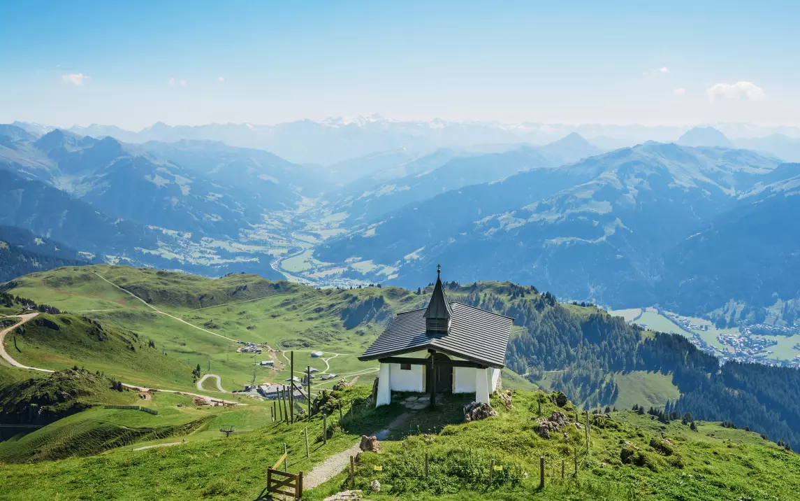
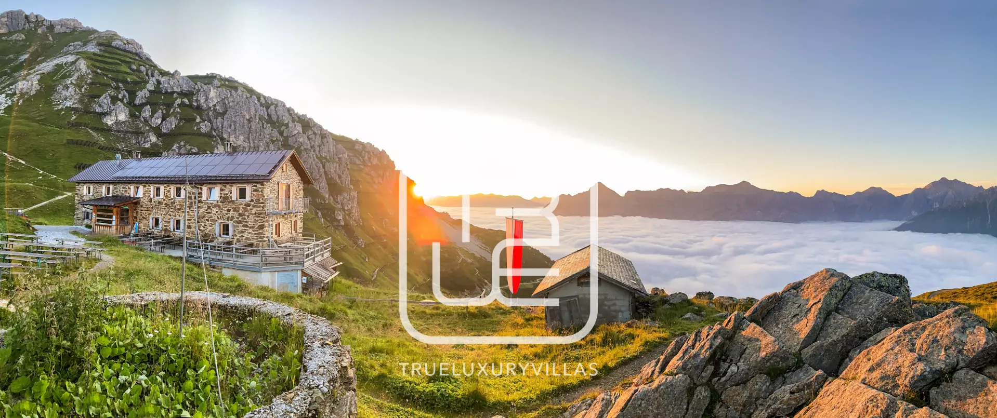
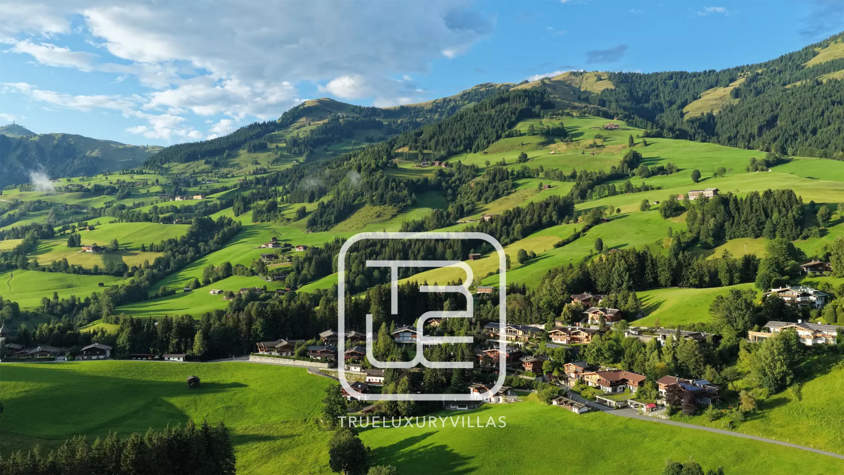
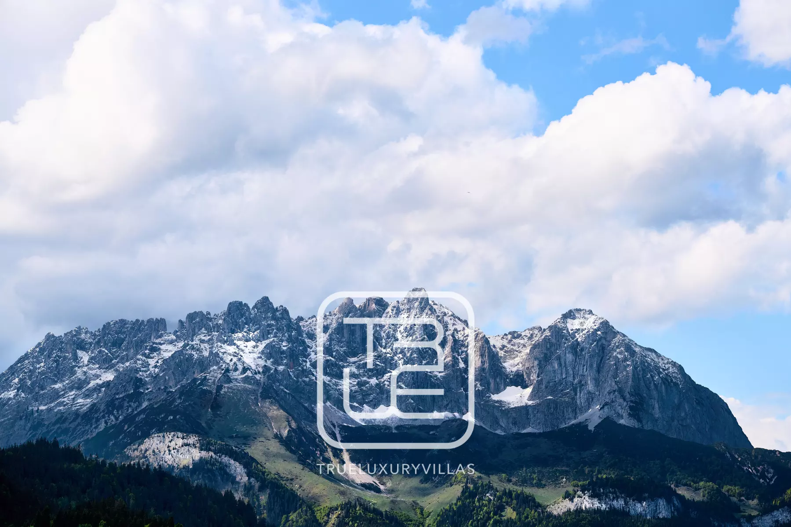
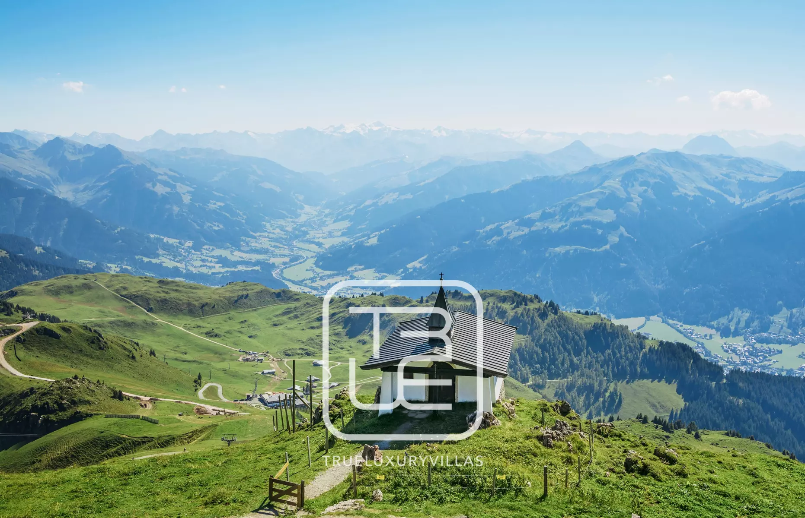
Kitzbühel offers plenty of activities, amazing nature, and a cool climate during the summer season. This winter-first destination is now getting increasingly popular in summer.