

Living Room
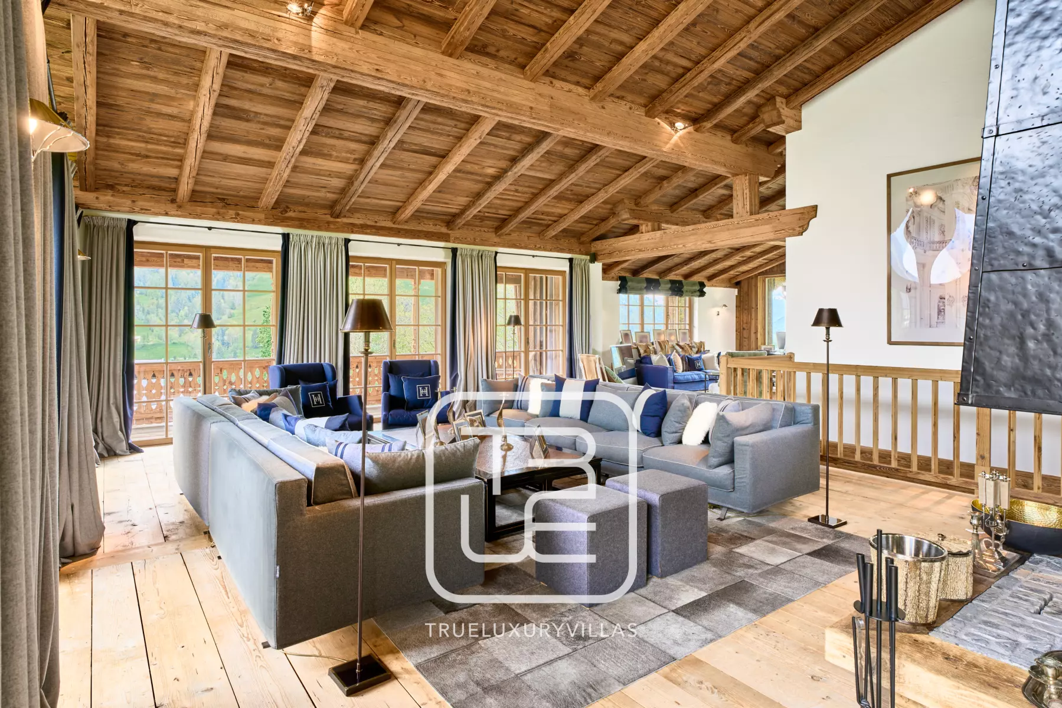
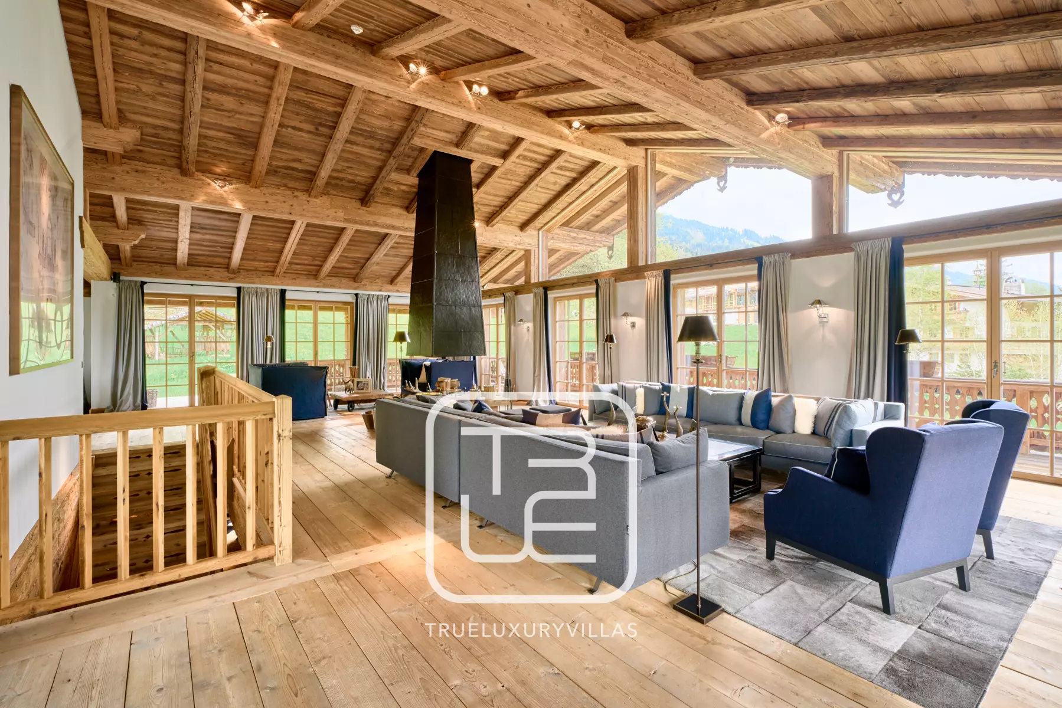
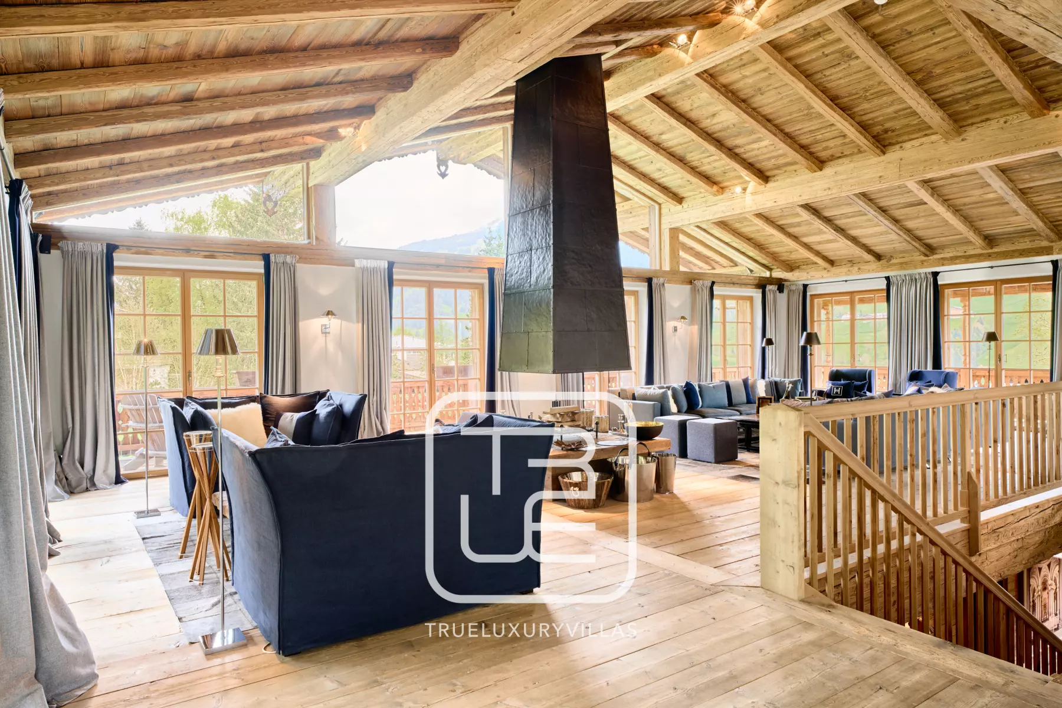
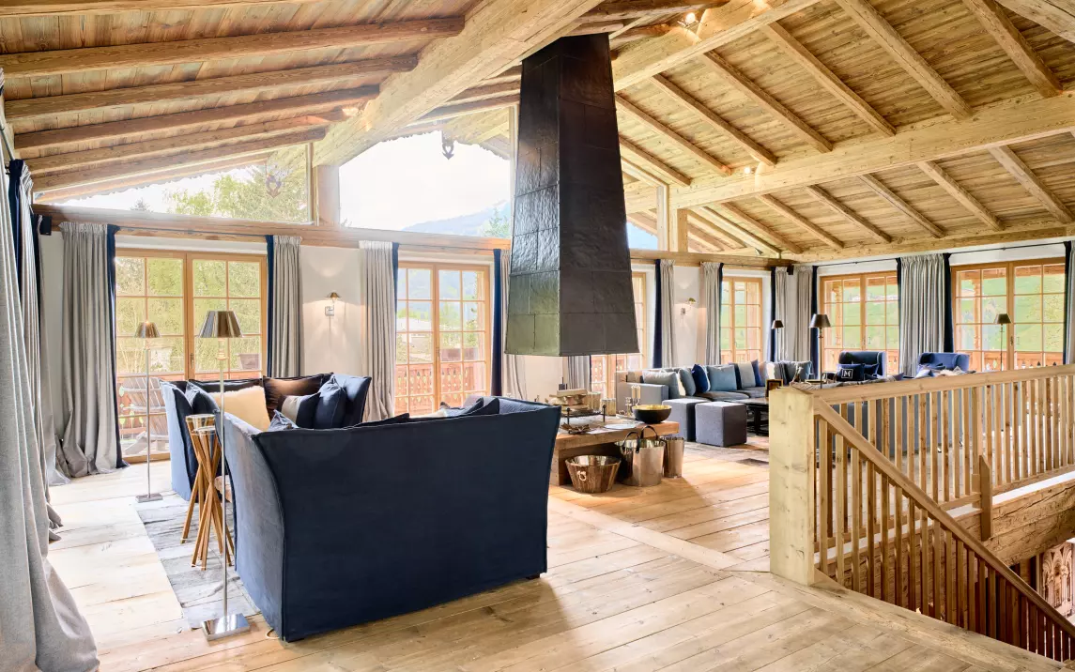
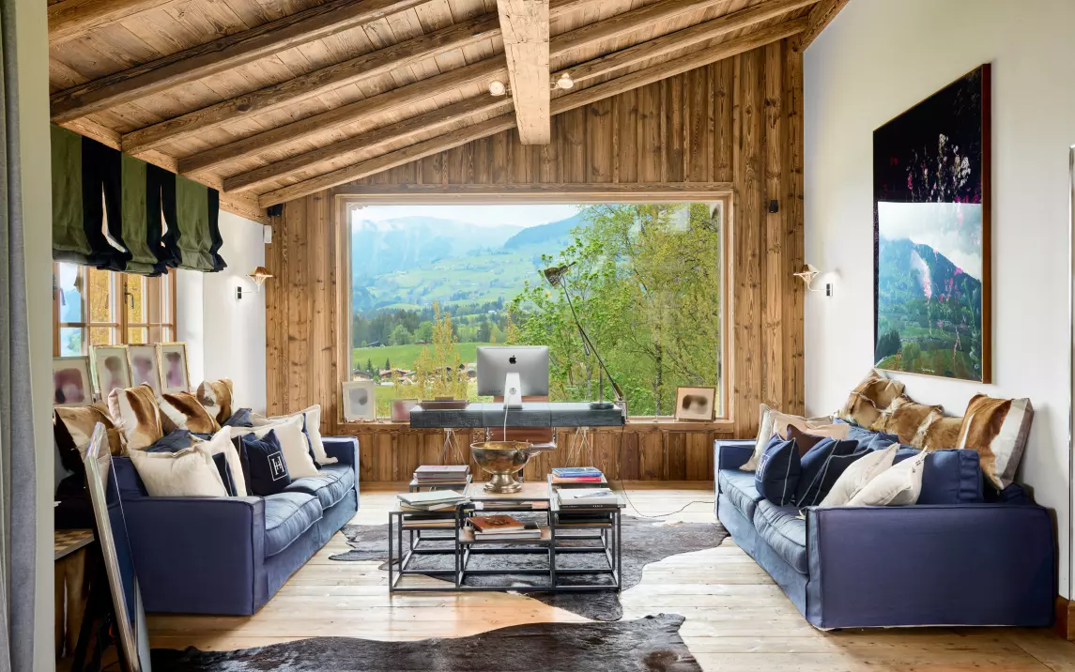
Huge living room with a fireplace, high ceilings, panoramic windows, and amazing mountain views. There is plenty of space even for really large groups to celebrate and spend time together.
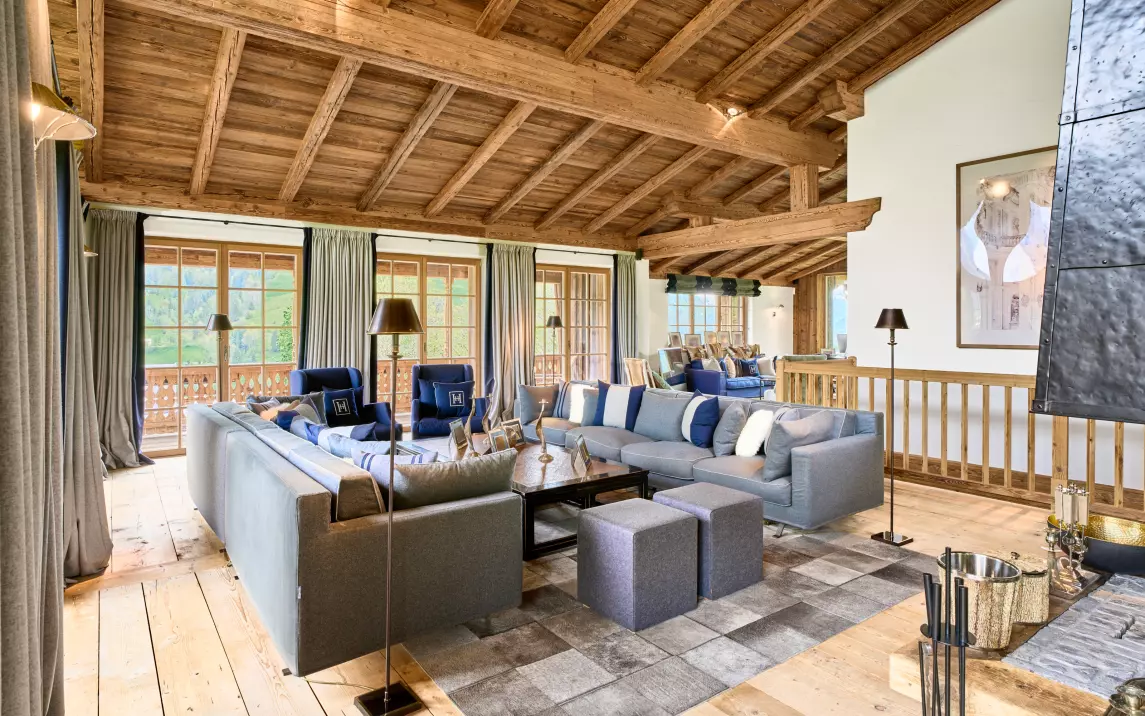
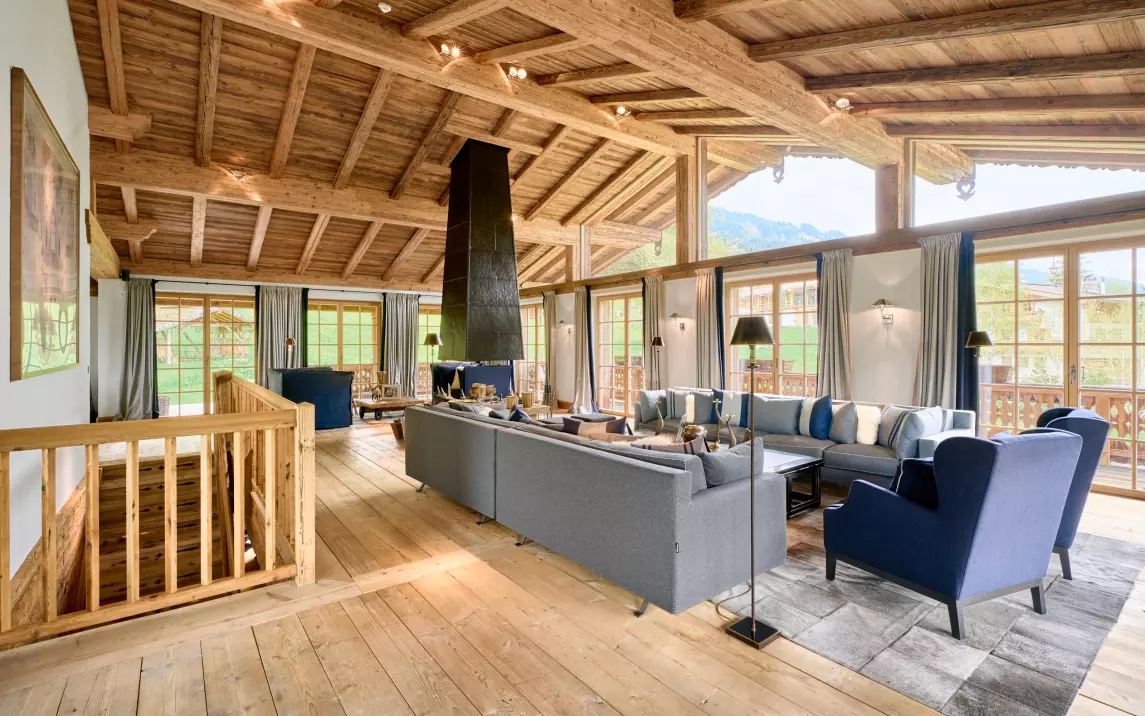
Dining Room
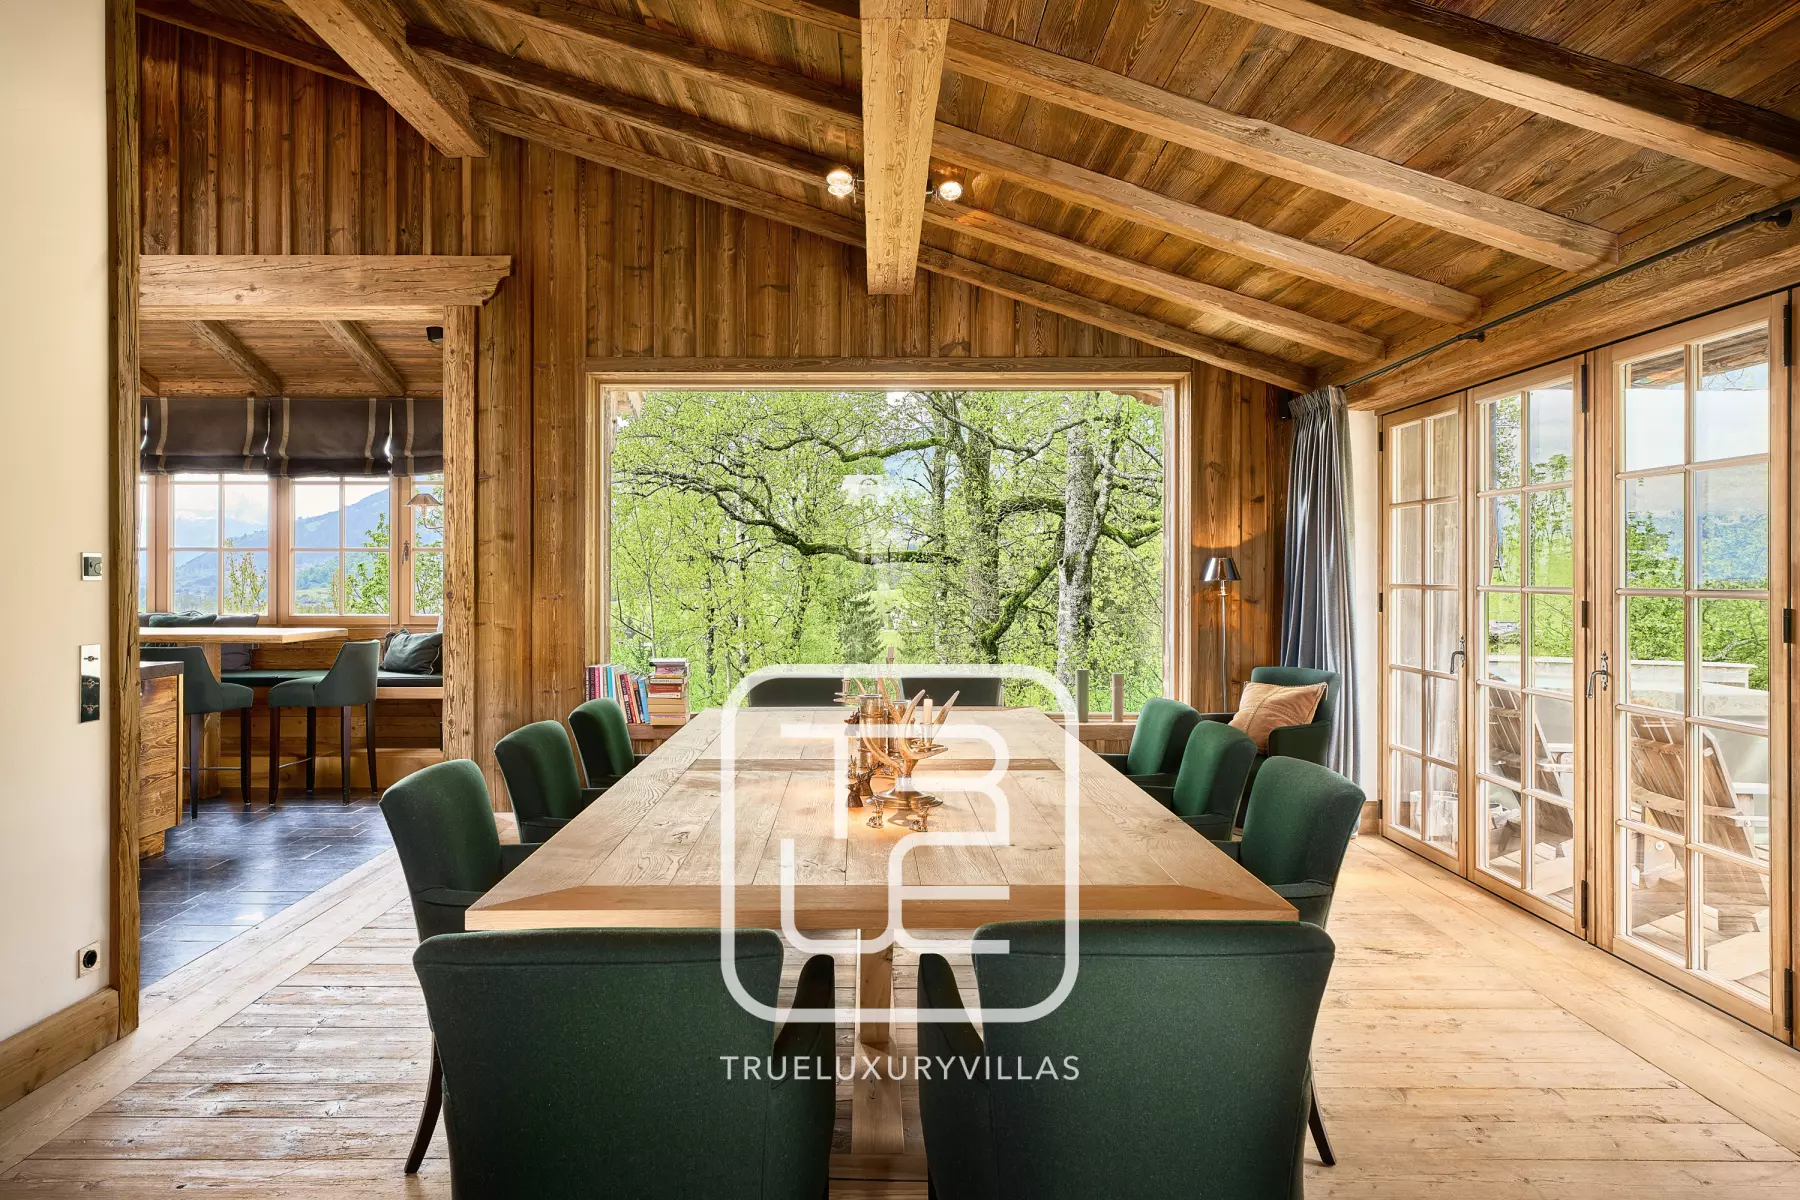
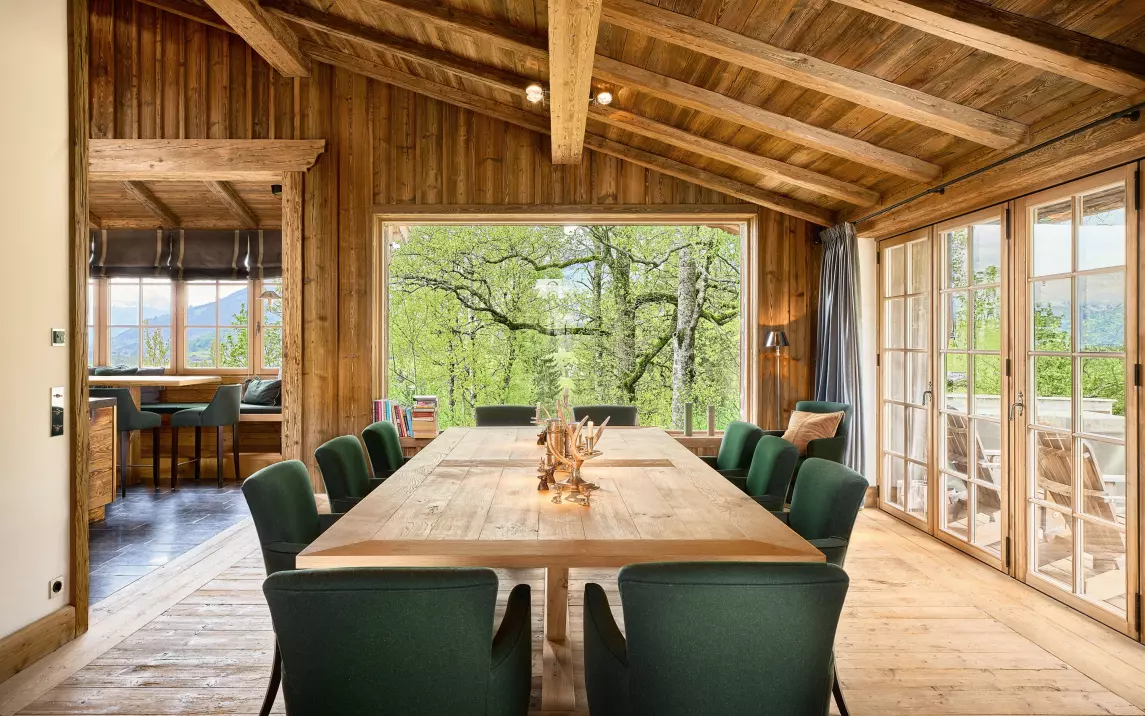
The dining room with panoramic windows allows you to enjoy amazing mountain views during the meals. It is conveniently located between the kitchen and the living room. The table can be extended into the living room space for extra guests. And the food is served from the kitchen, which has a dedicated access for staff.
There is a terrace entrance right next to the dining table, so you can enjoy a drink of choice and fresh air after a meal.
Spa Area
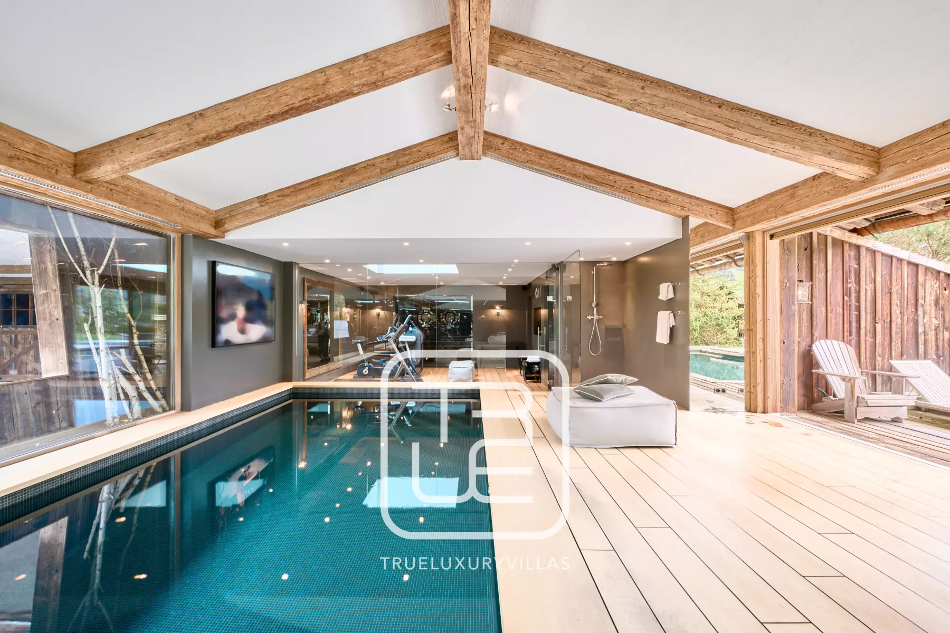
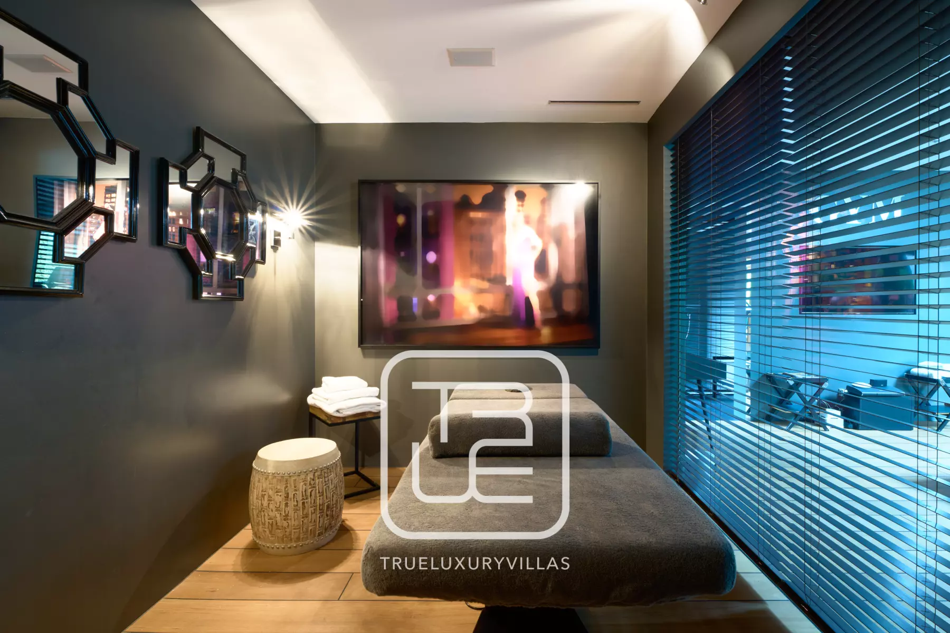
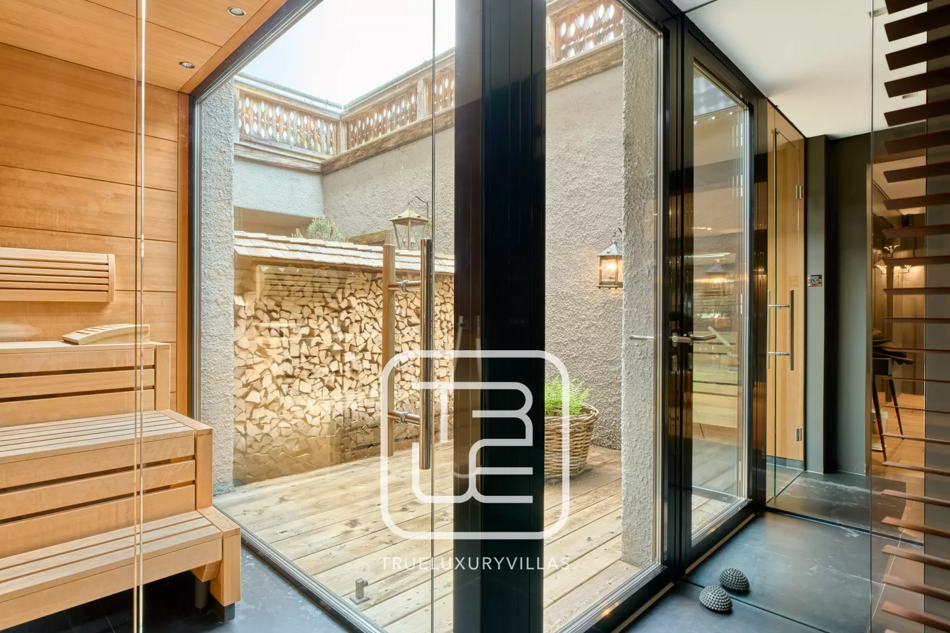
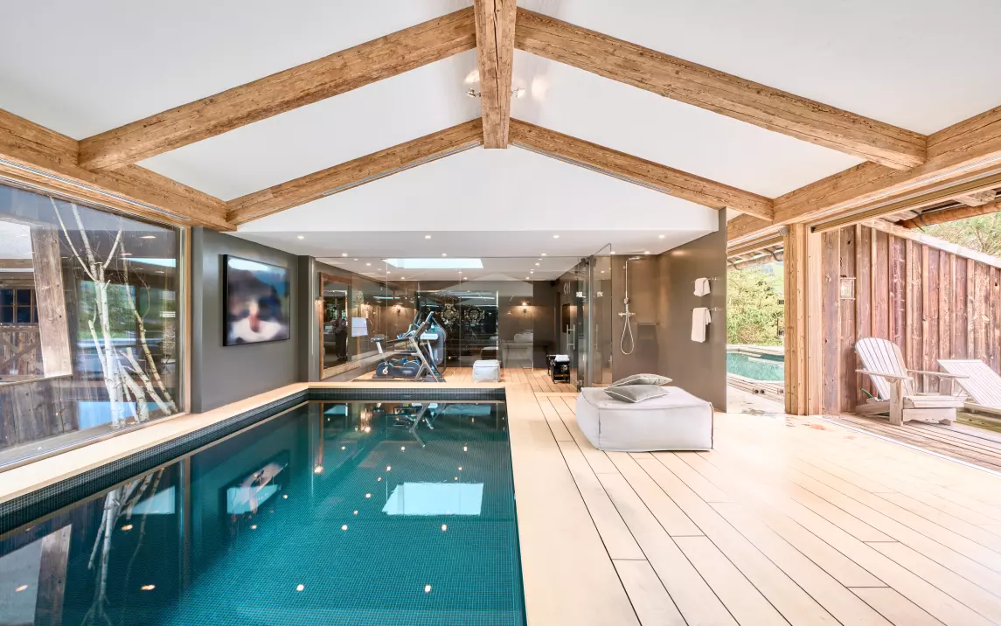
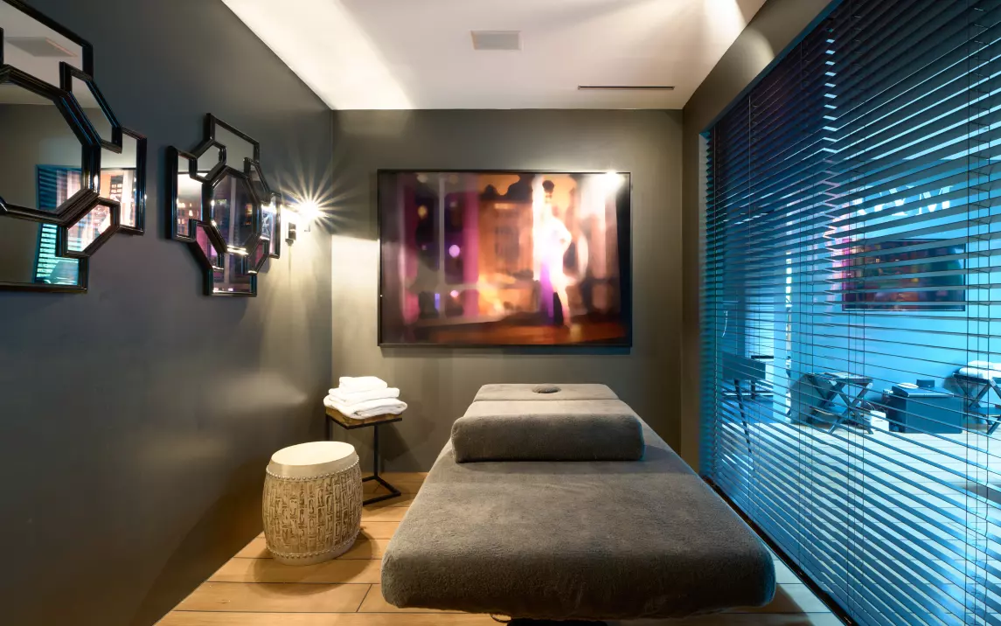
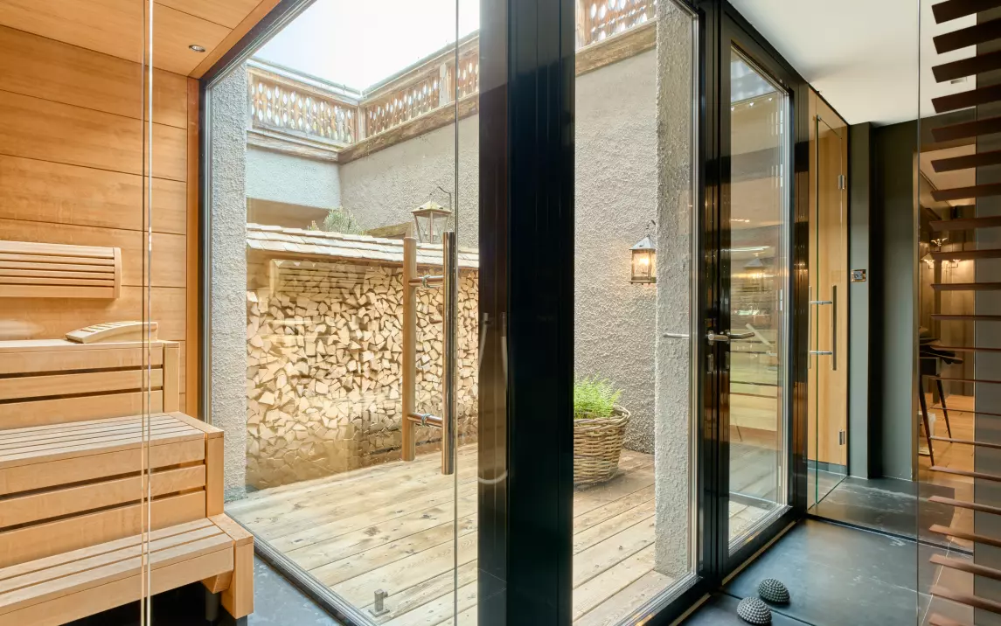
The Spa area consists of indoor and outdoor pools, a sauna, a gym, and a massage room. In summer, huge panoramic windows are fully open to merge the space of indoor and outdoor pools.
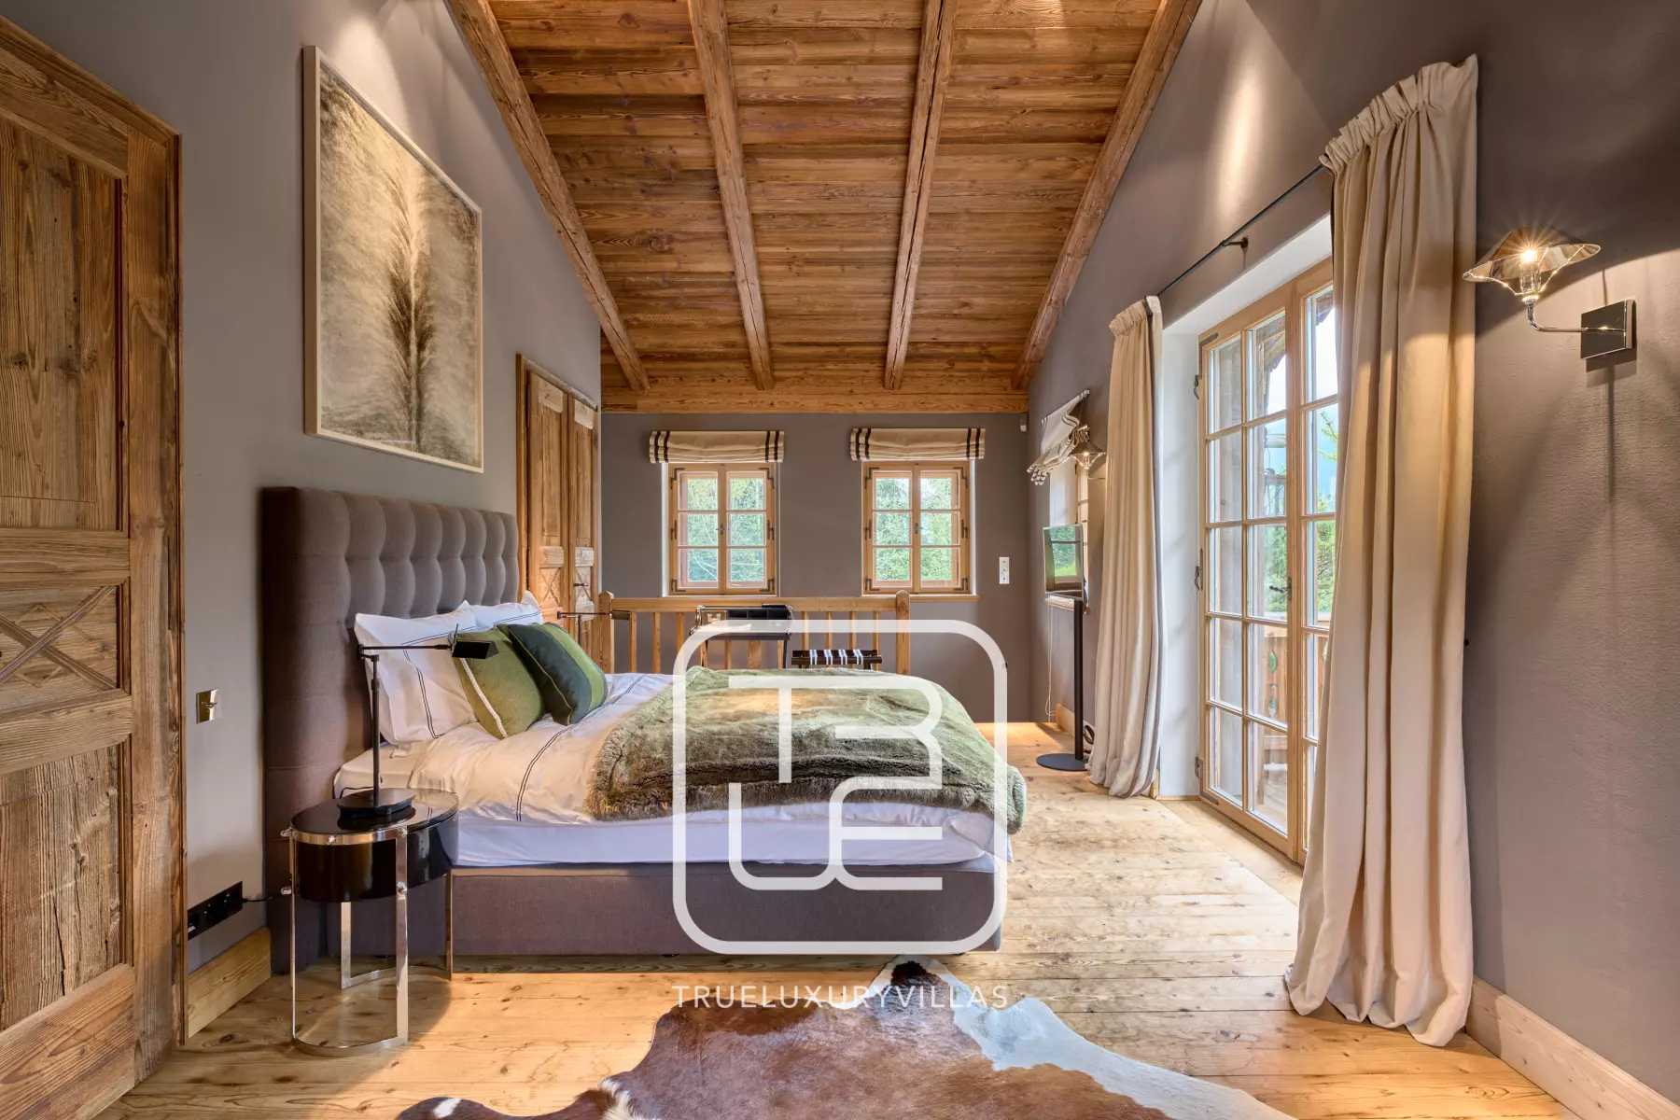
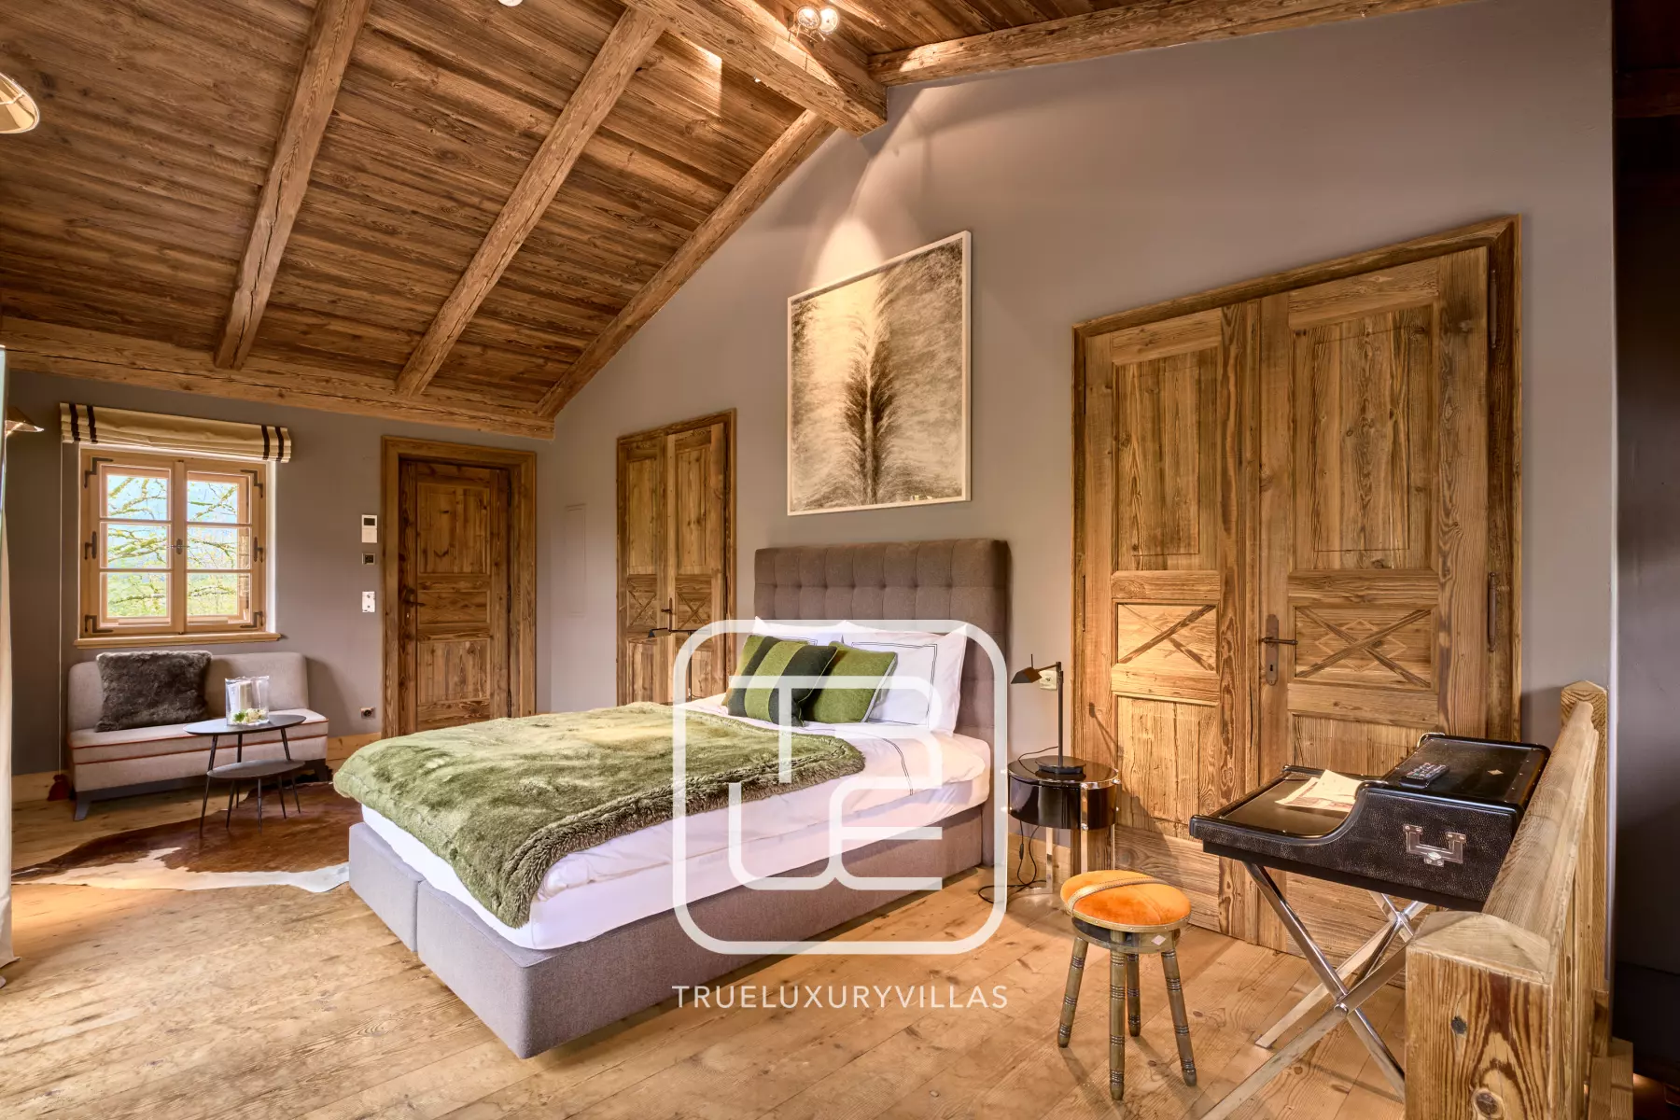
Bedroom 1
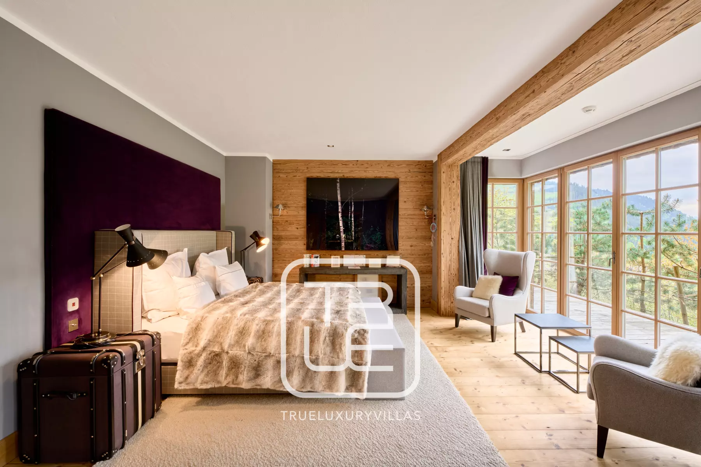
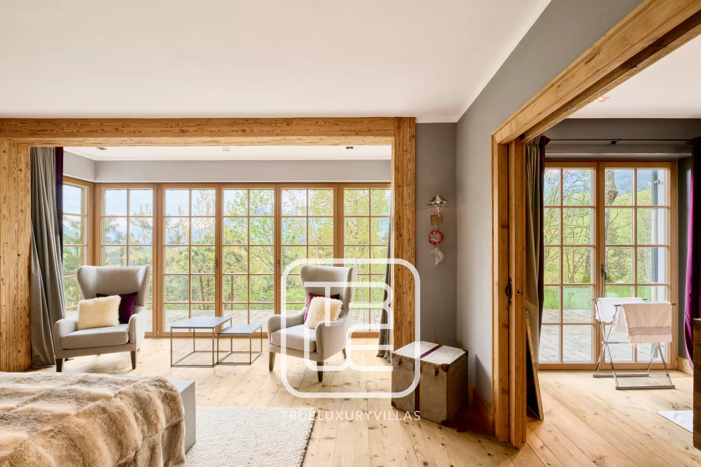
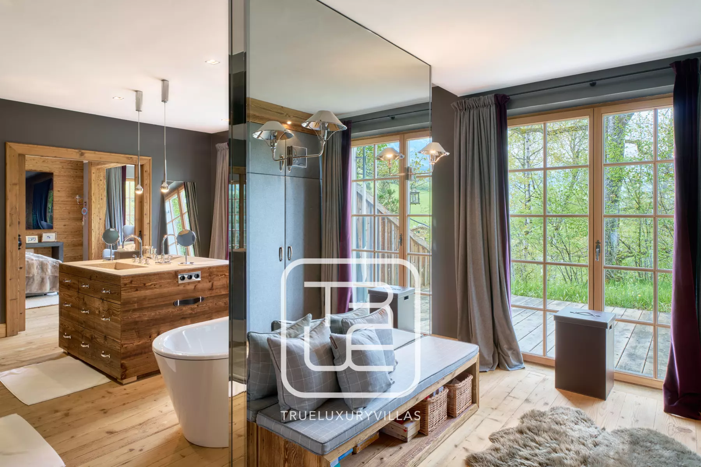
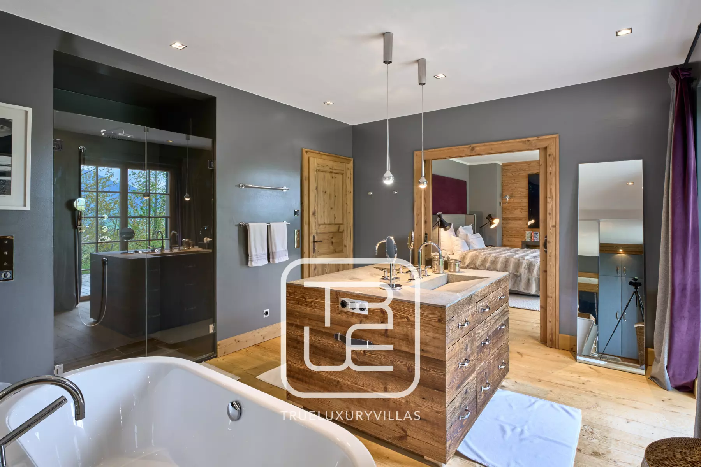
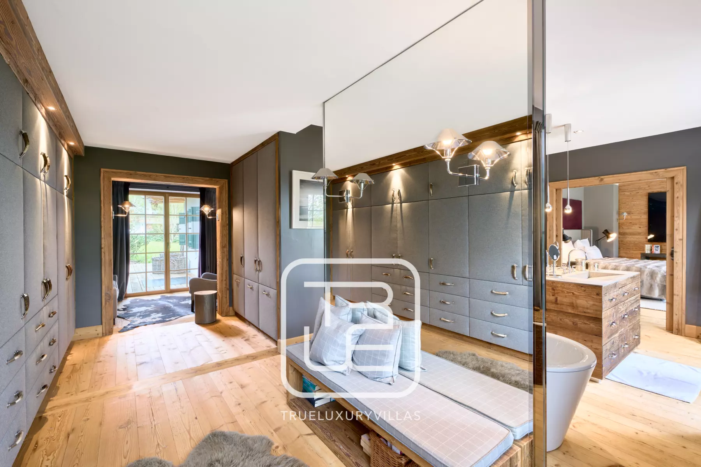
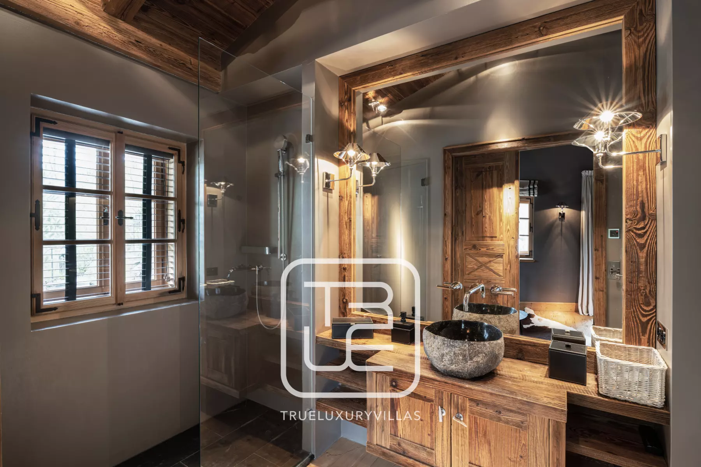
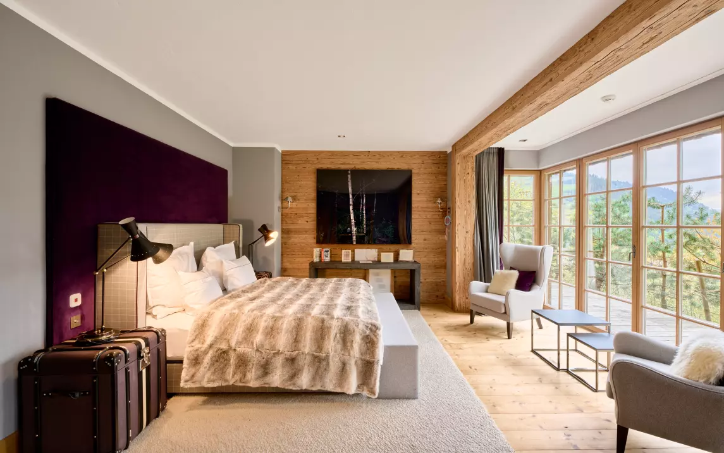
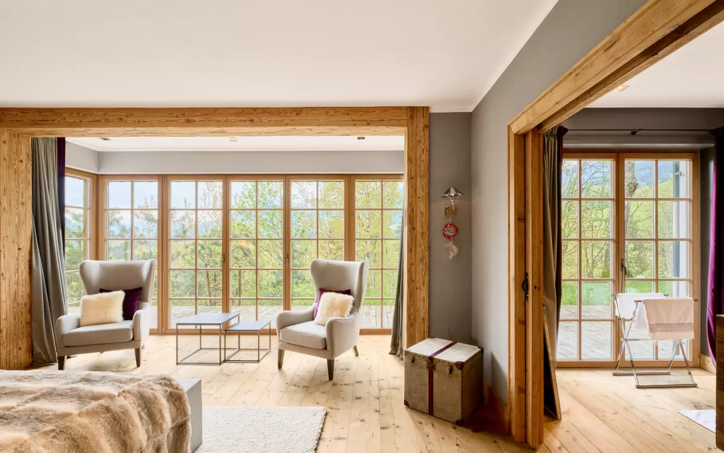
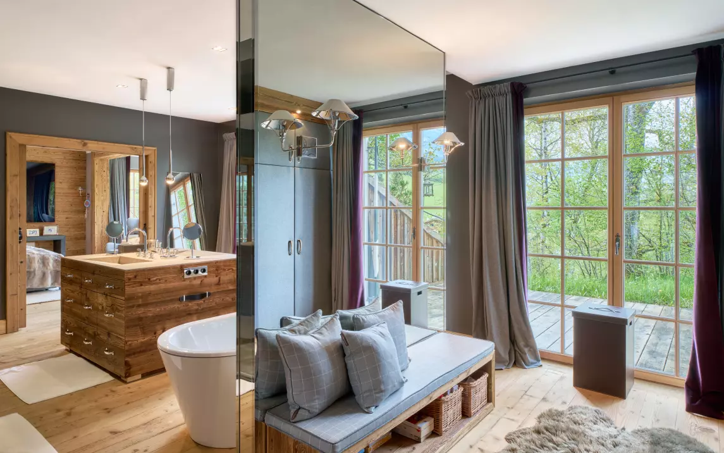
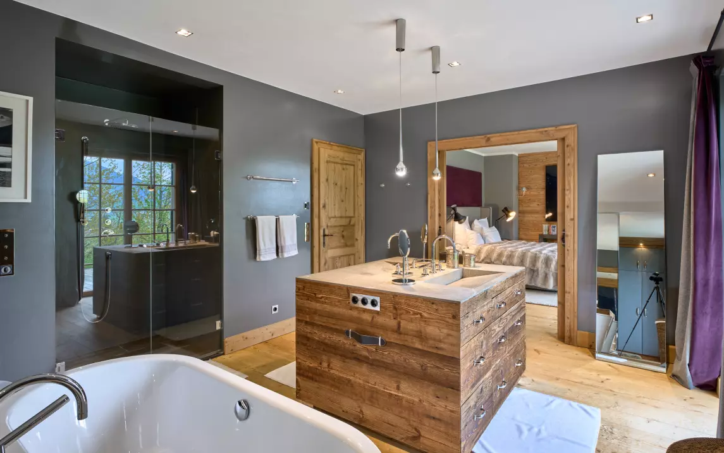
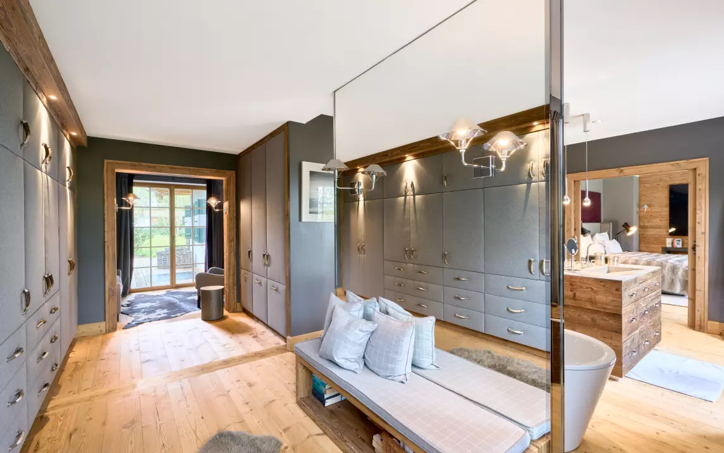
A truly royal master suite offers 60m² of space to the main guests, a walk-in bathroom area, and a dedicated wardrobe room. All parts of the master suite have panoramic windows with mountain views and terrace access.
Bedroom size: 60 m² / 635 ft².
2 sleeps, king bed. Bed size: 200x190 cm / 79x75 inches.
En-suite bathroom: shower and bathtub.
Bedroom 2
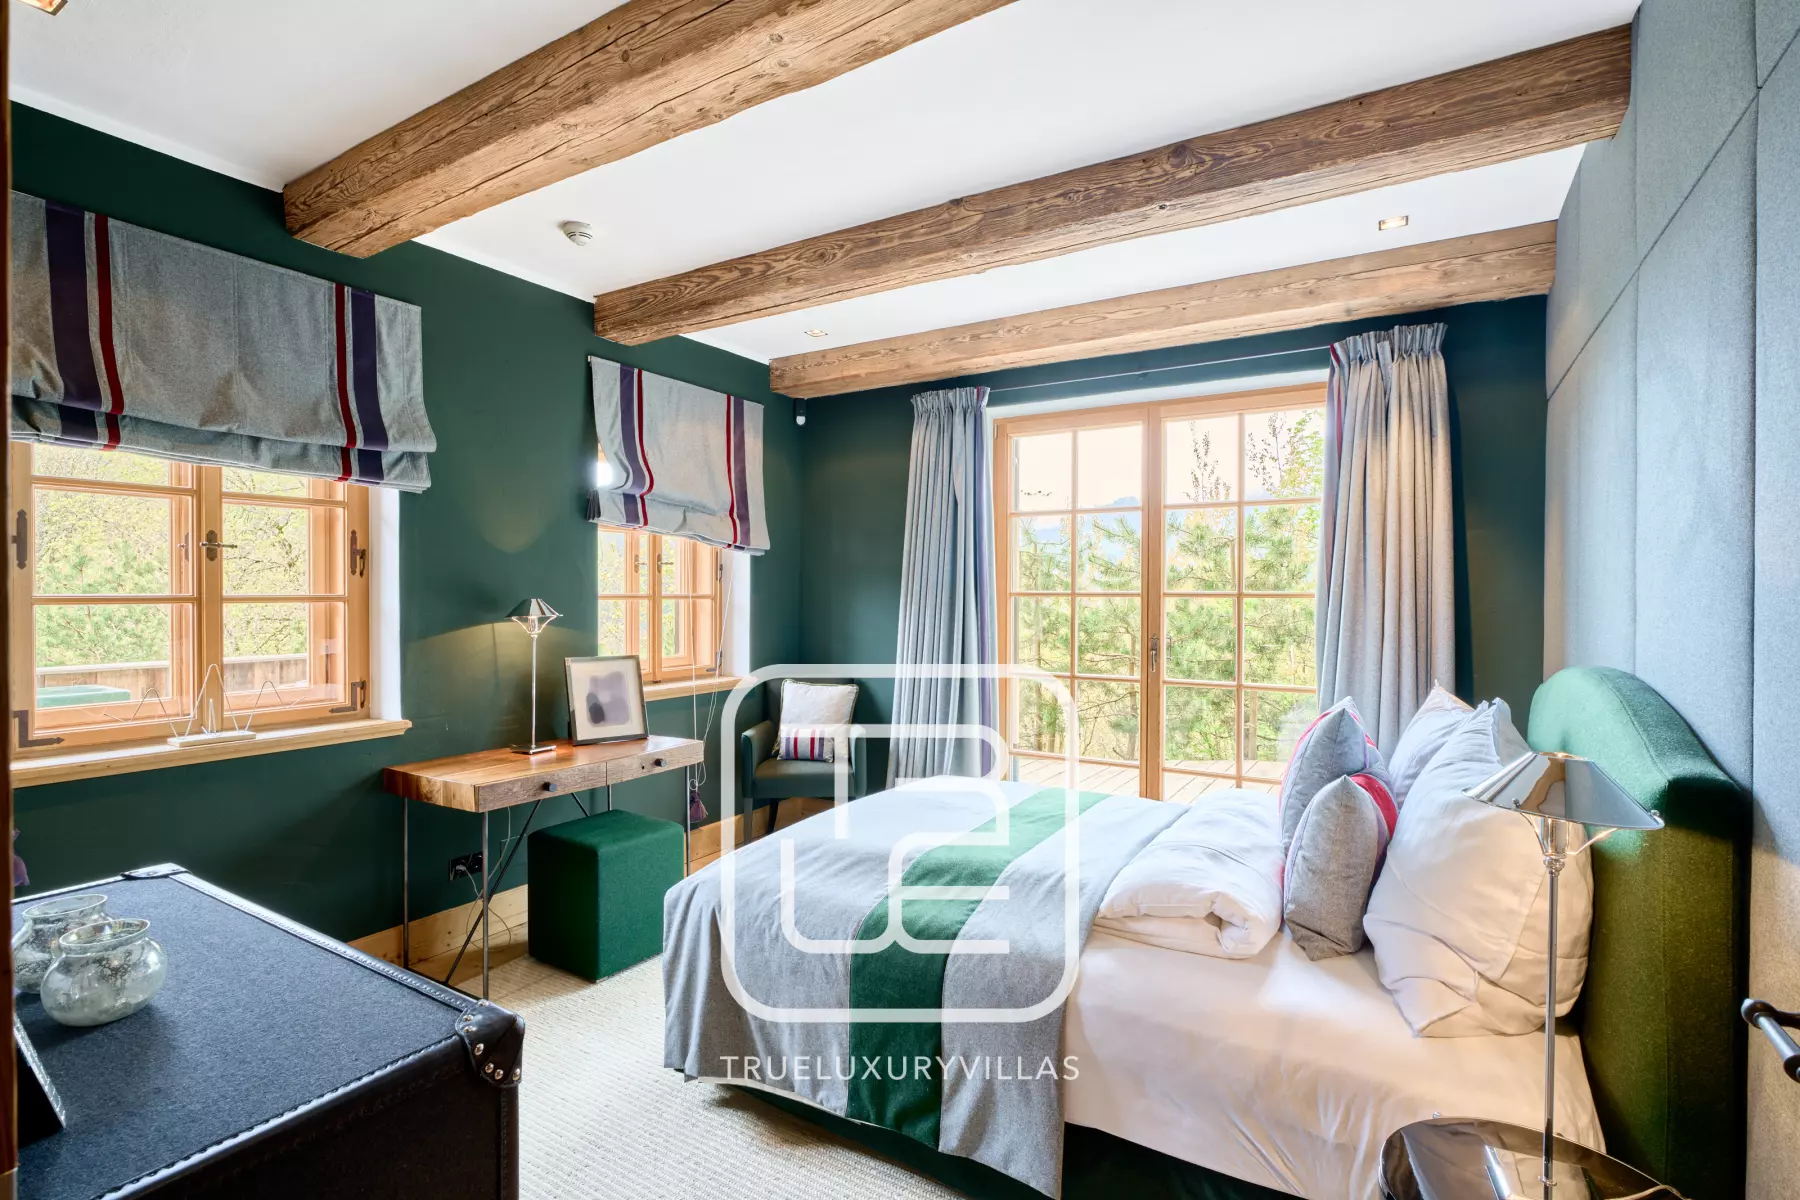
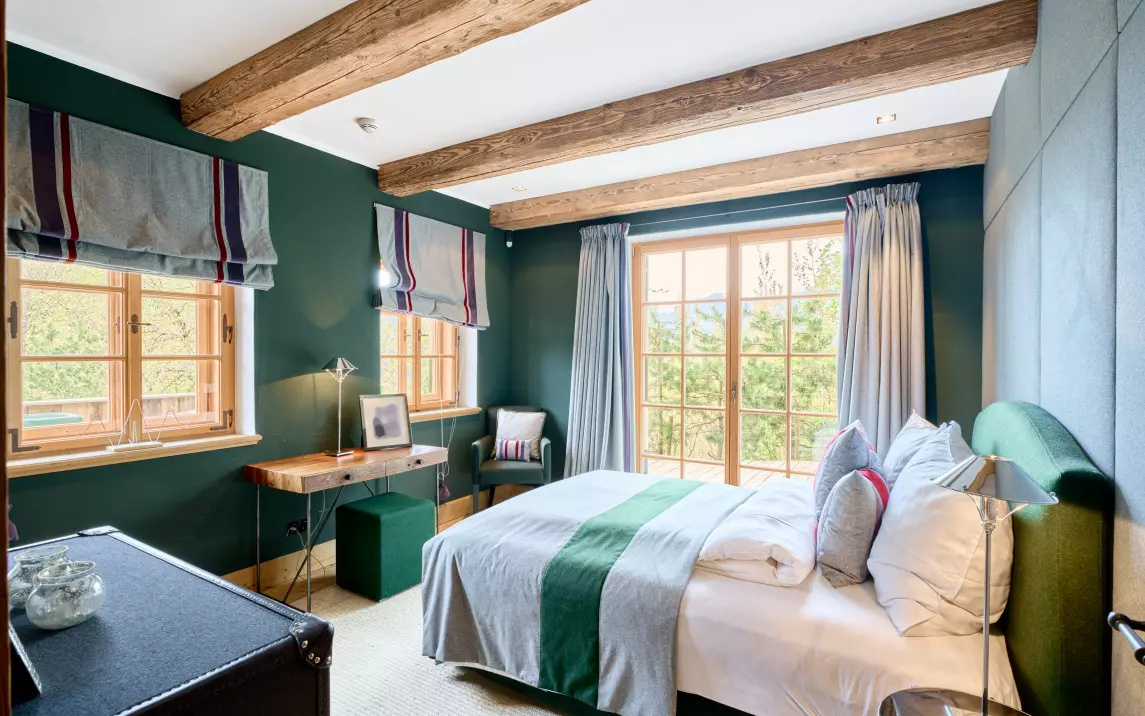
En-suite bedroom with mountain views and terrace access. Located on the same level as the master suite.
Bedroom size: 18 m² / 193 ft².
2 sleeps, queen bed. Bed size: 200x160 cm / 79x63 inches.
En-suite bathroom: bathtub with a shower function.
Bedroom 3
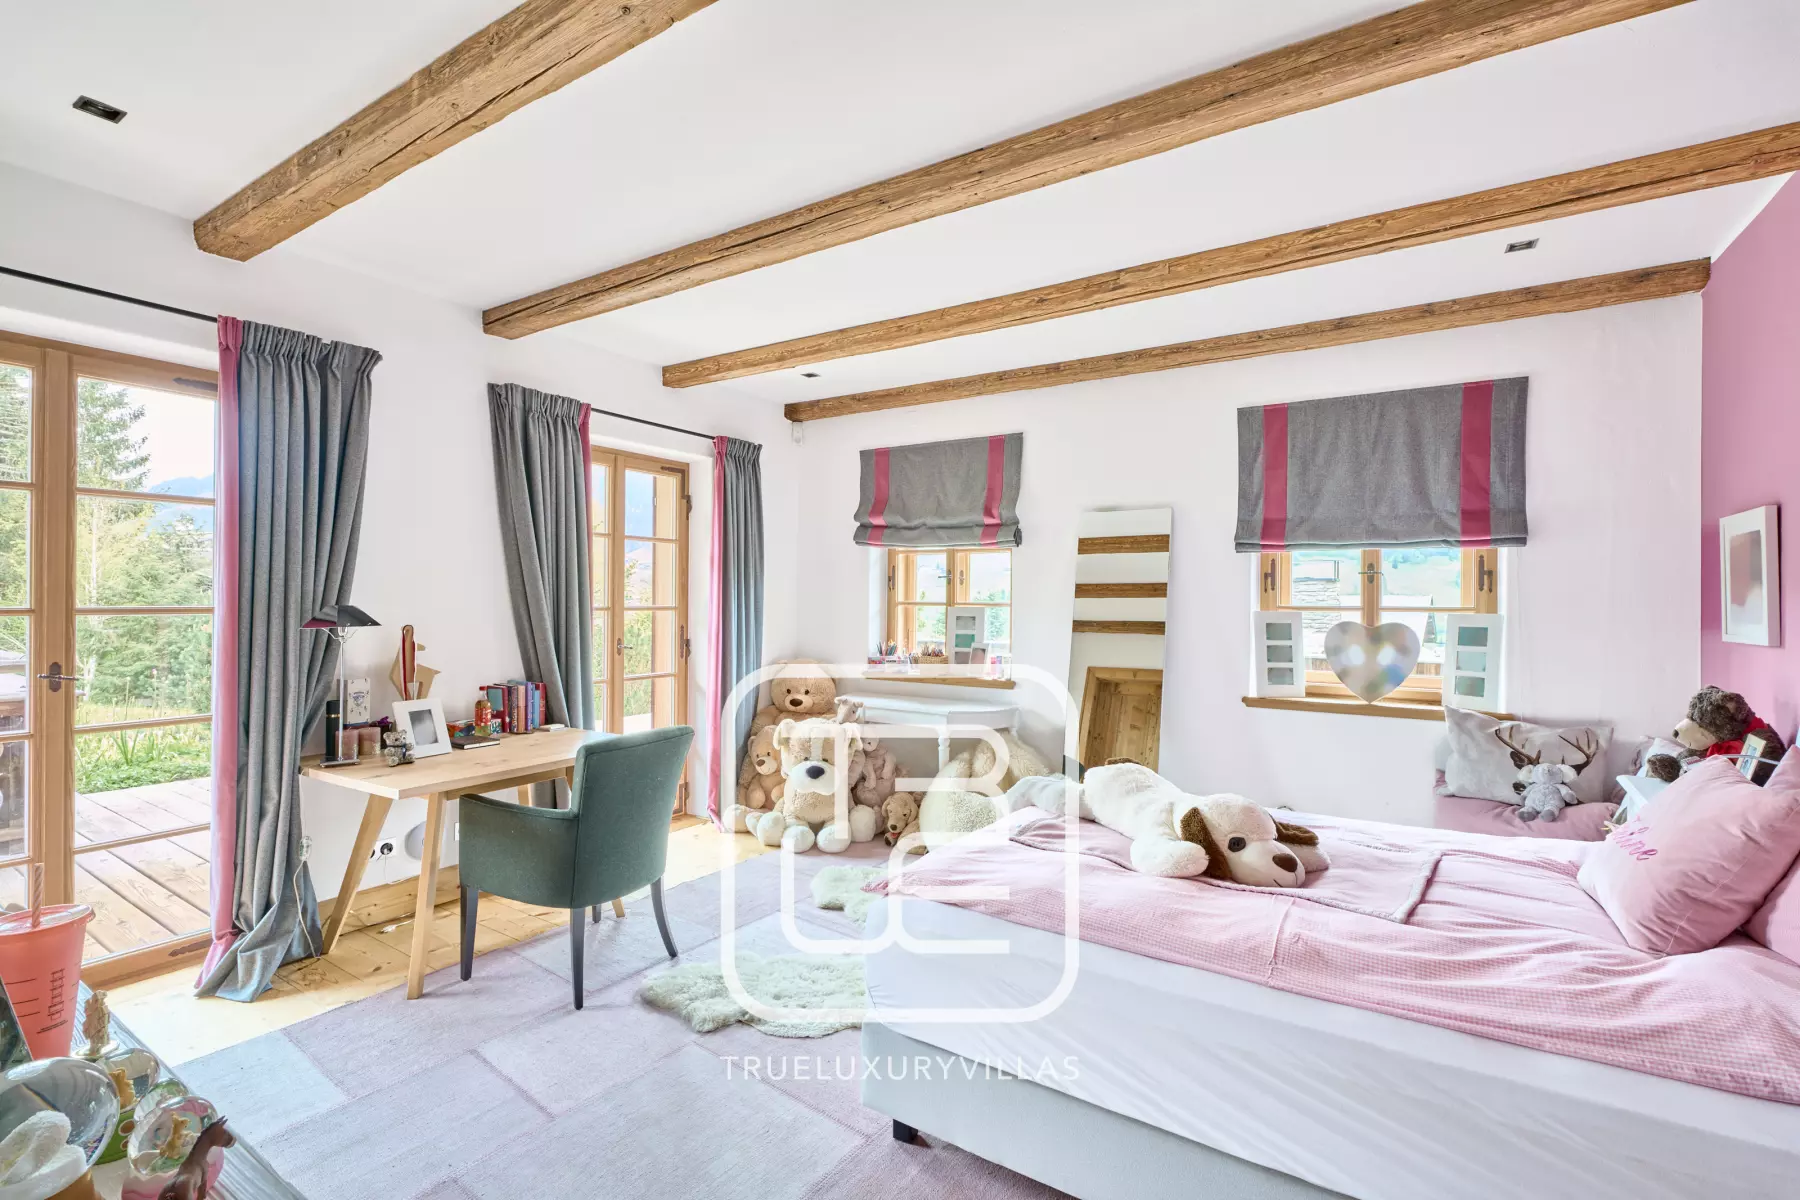
En-suite bedroom with terrace access. Perfect for children, but can be used for an adult. Located on the same level with the master suite.
Bedroom size: 20 m² / 215 ft².
1 sleep, double bed. Bed size: 200x140 cm / 79x55 inches.
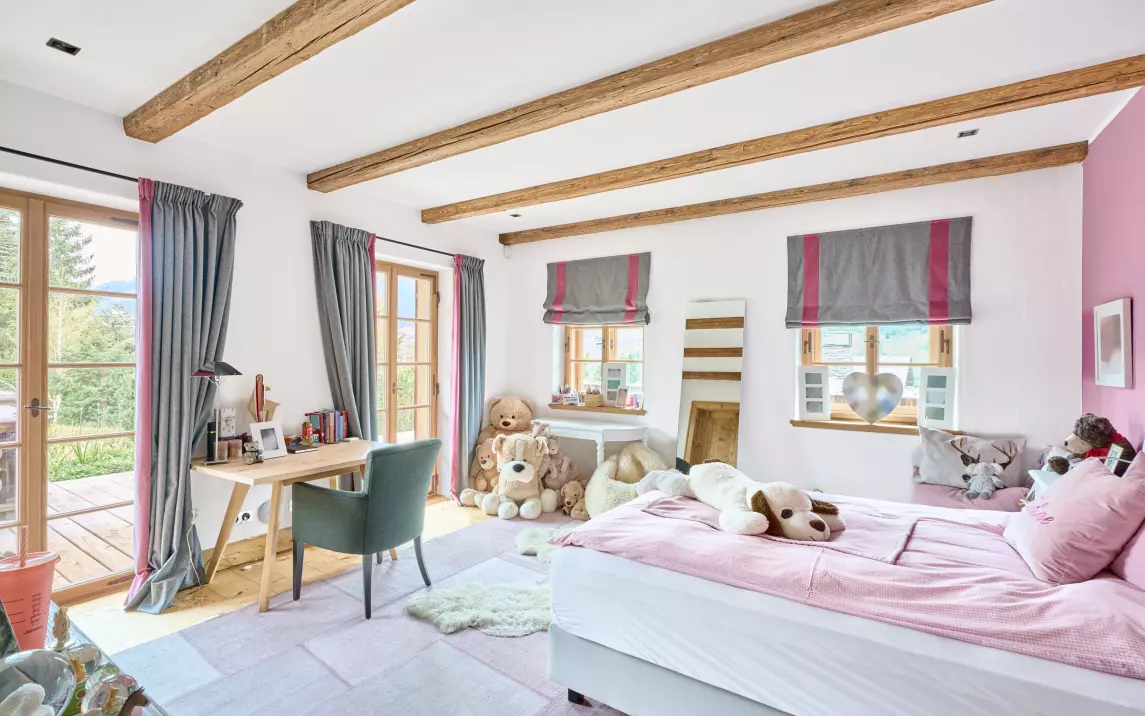
Bedroom 4
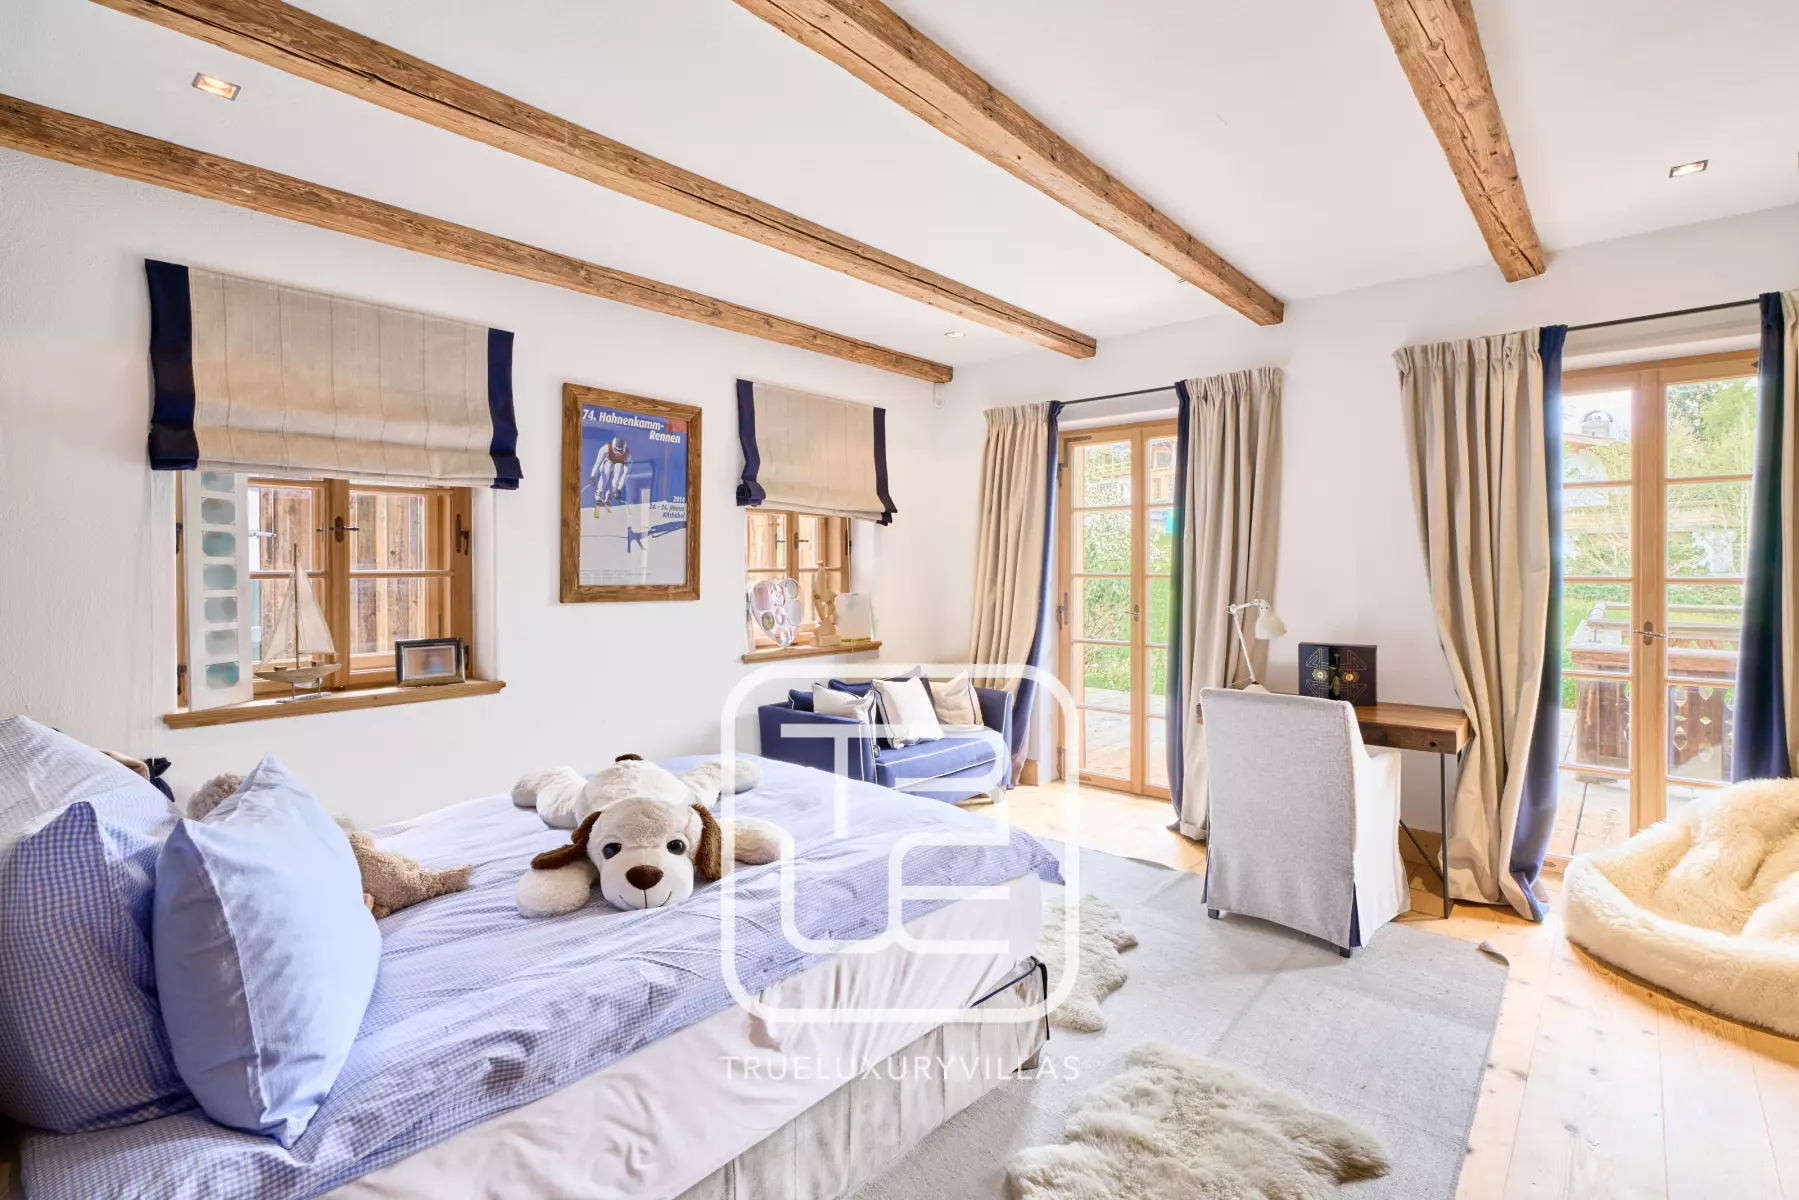
En-suite bedroom with terrace access. Perfect for children, but can be used for an adult. Located on the same level with the master suite.
Bedroom size: 20 m² / 215 ft².
1 sleep, double bed. Bed size: 200x140 cm / 79x55 inches.
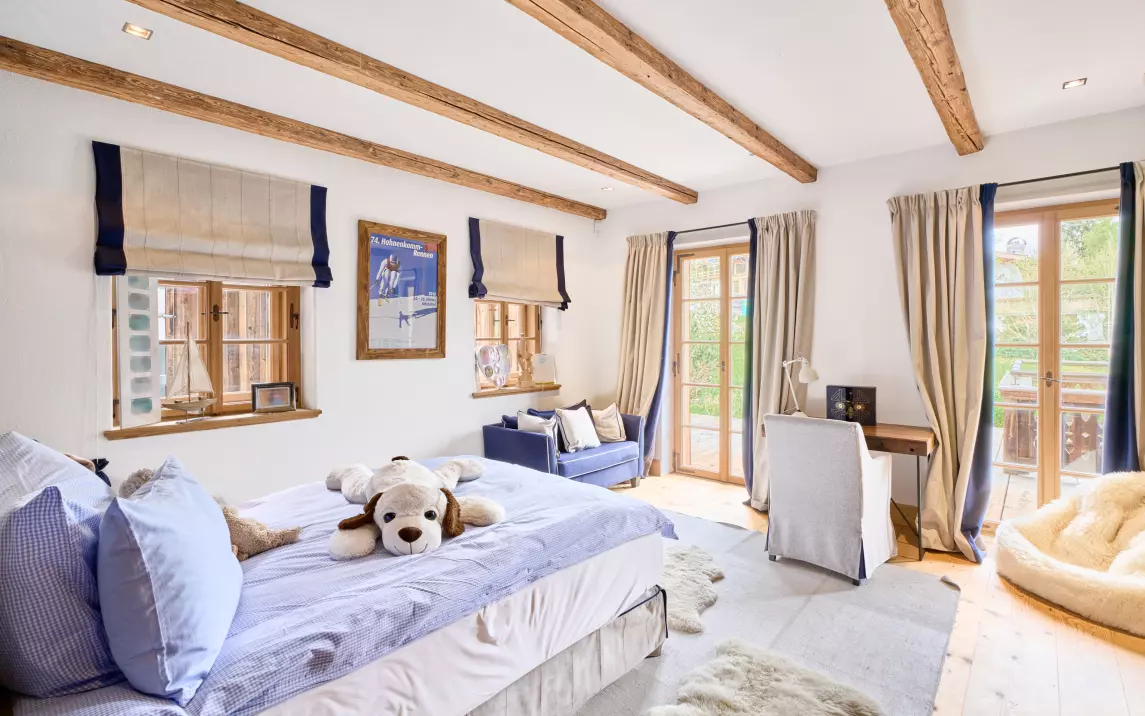
Bedroom 5
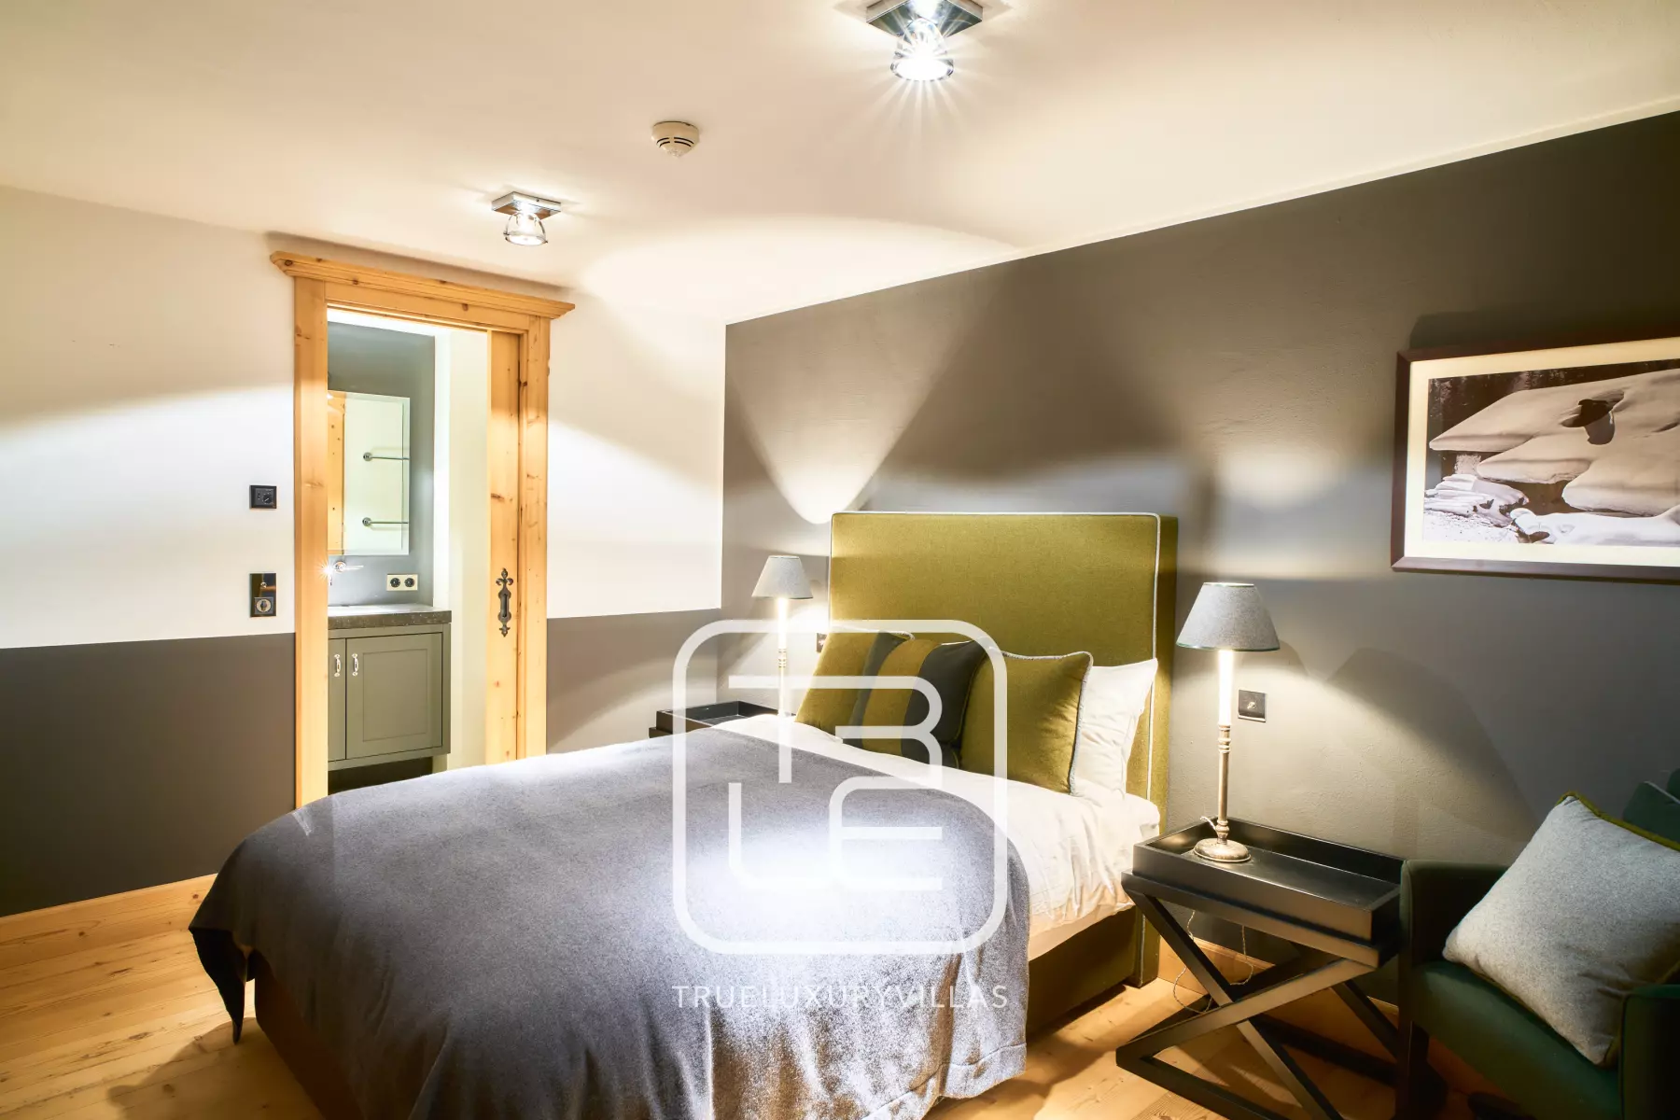
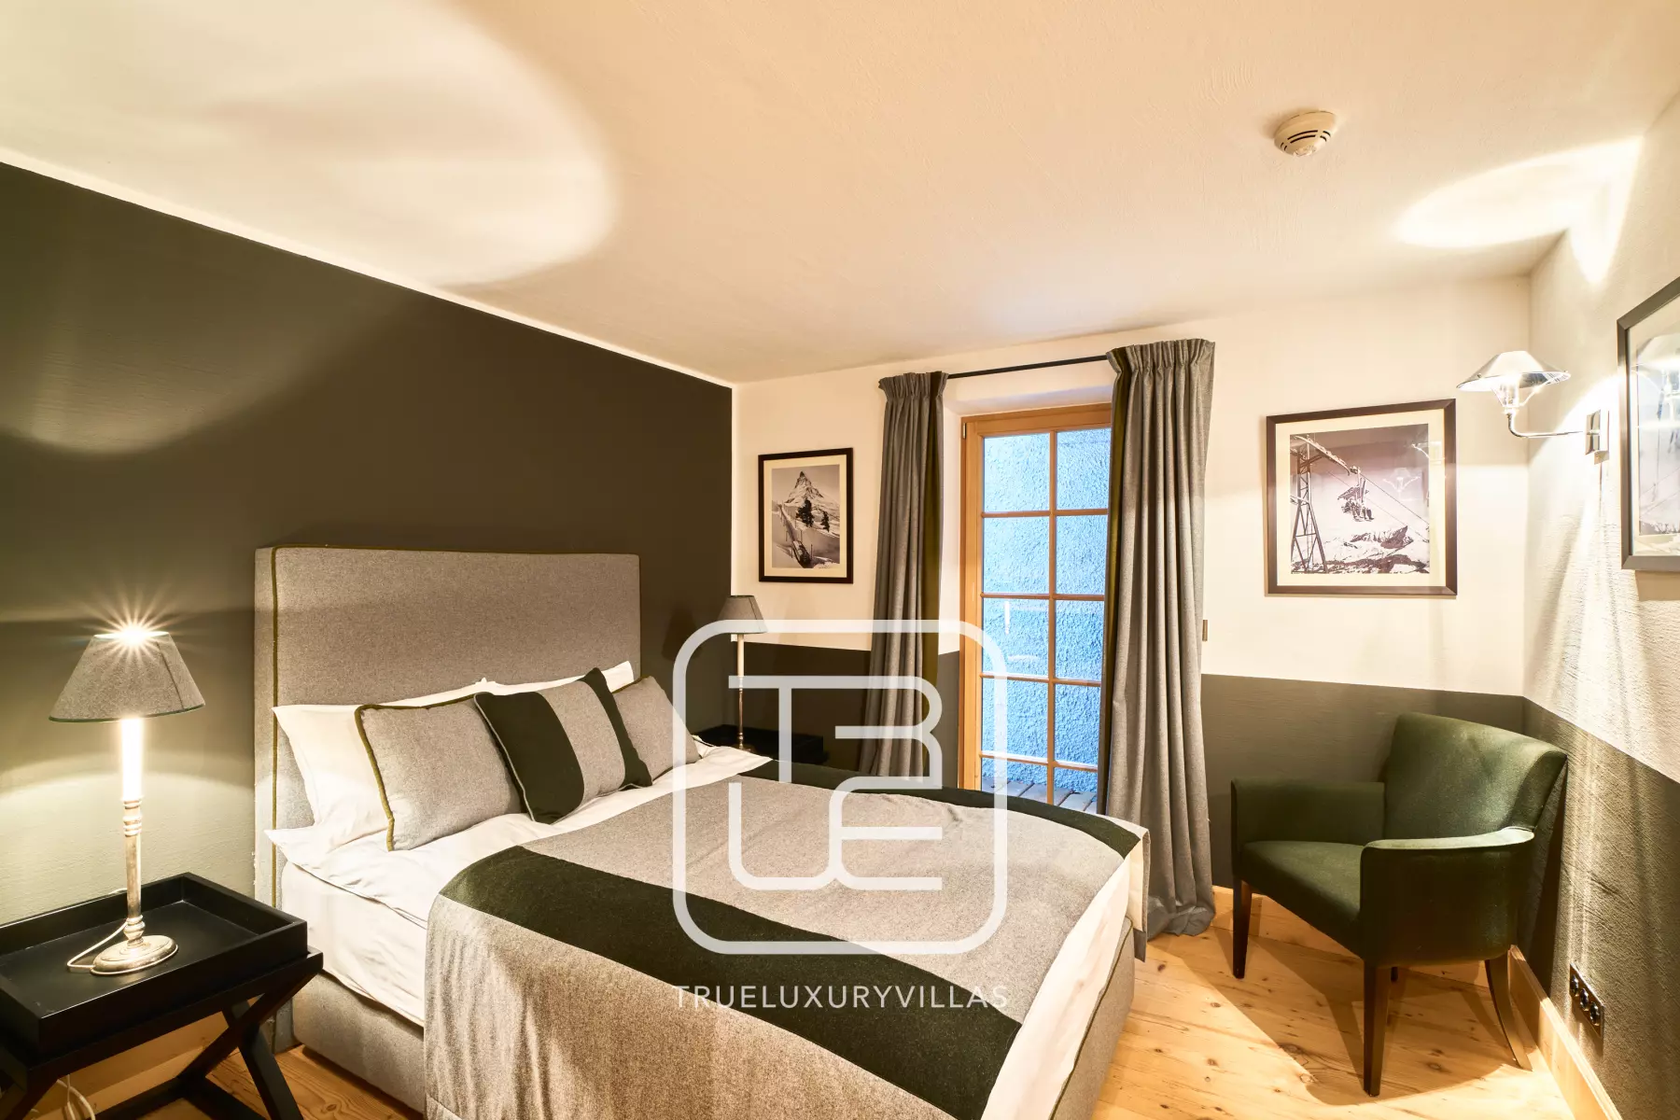
En-suite bedroom on the lower level.
Bedrooms size: 17 m² / 182 ft².
2 sleeps, queen bed. Bed size: 200x160 cm / 79x63 inches.
En-suite bathroom: shower.
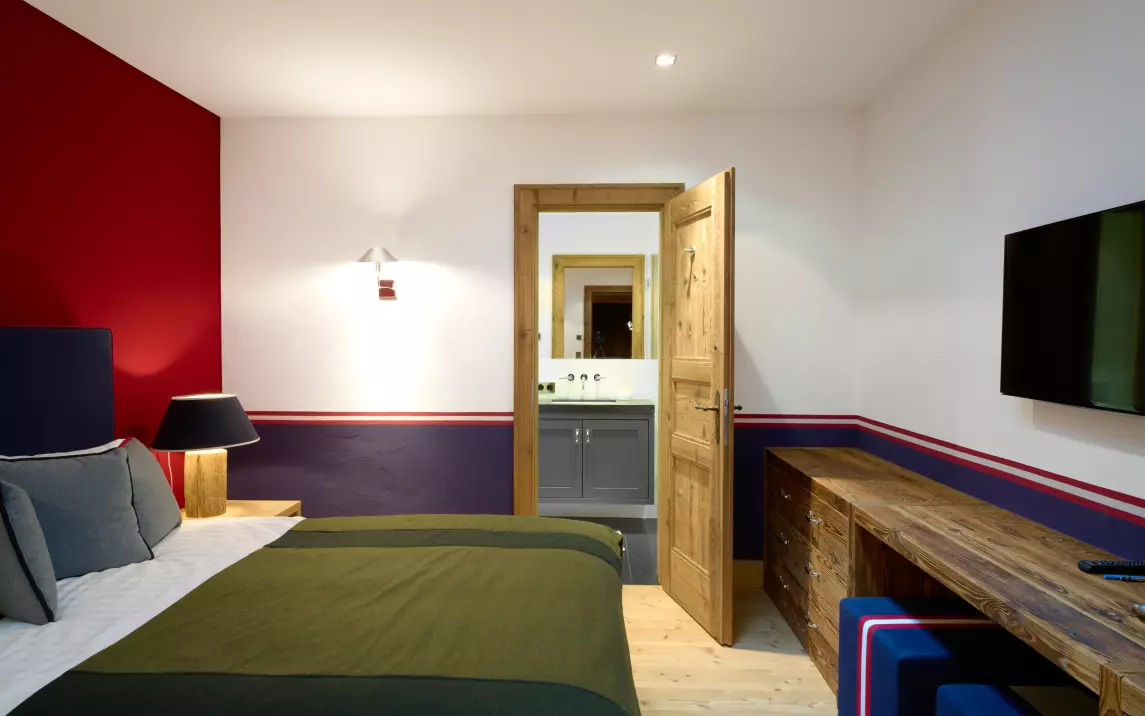
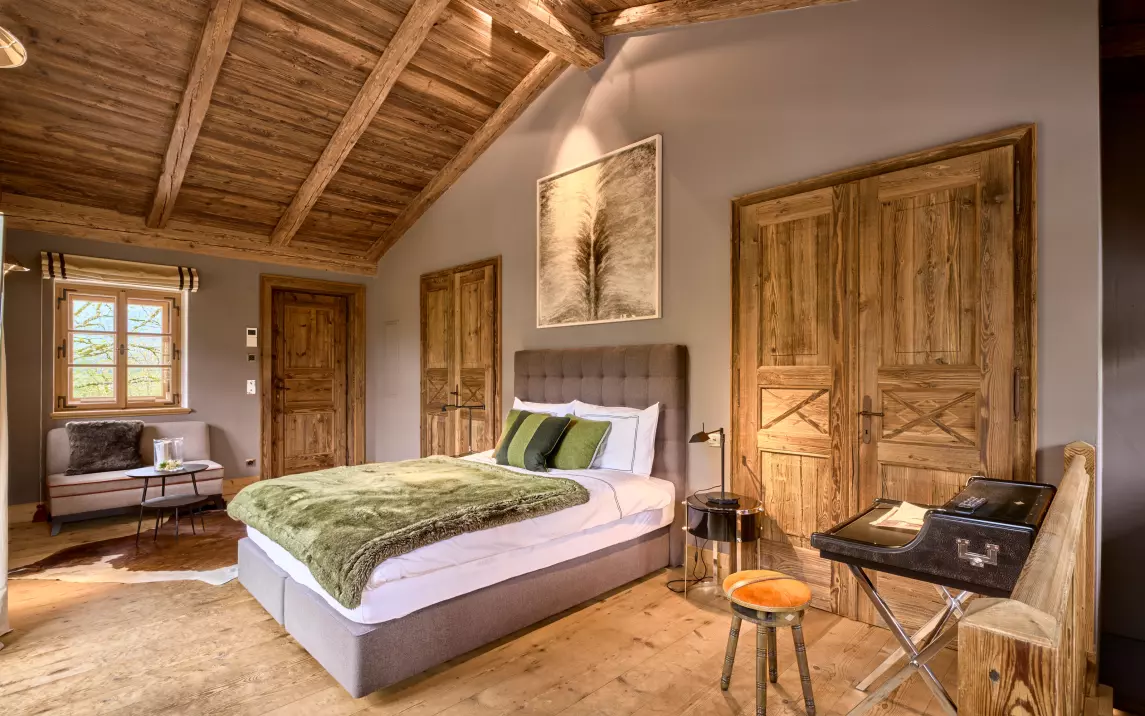
Bedroom 6
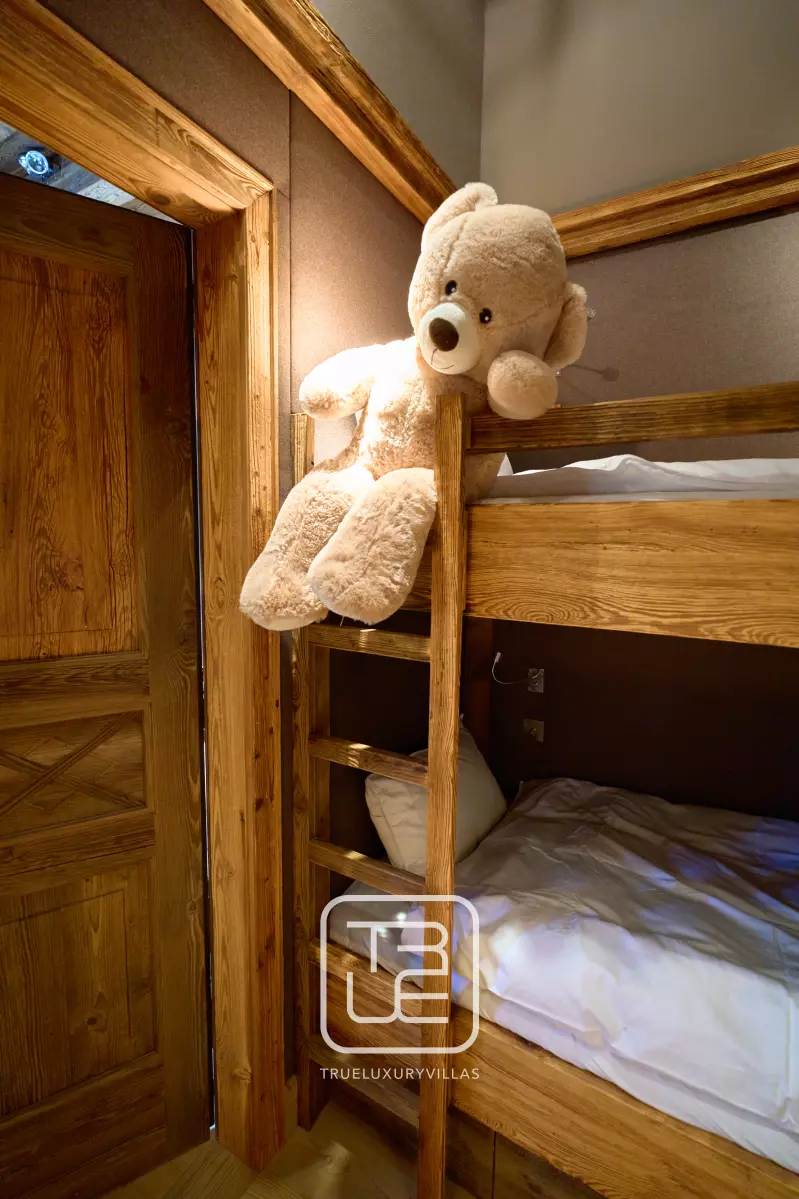
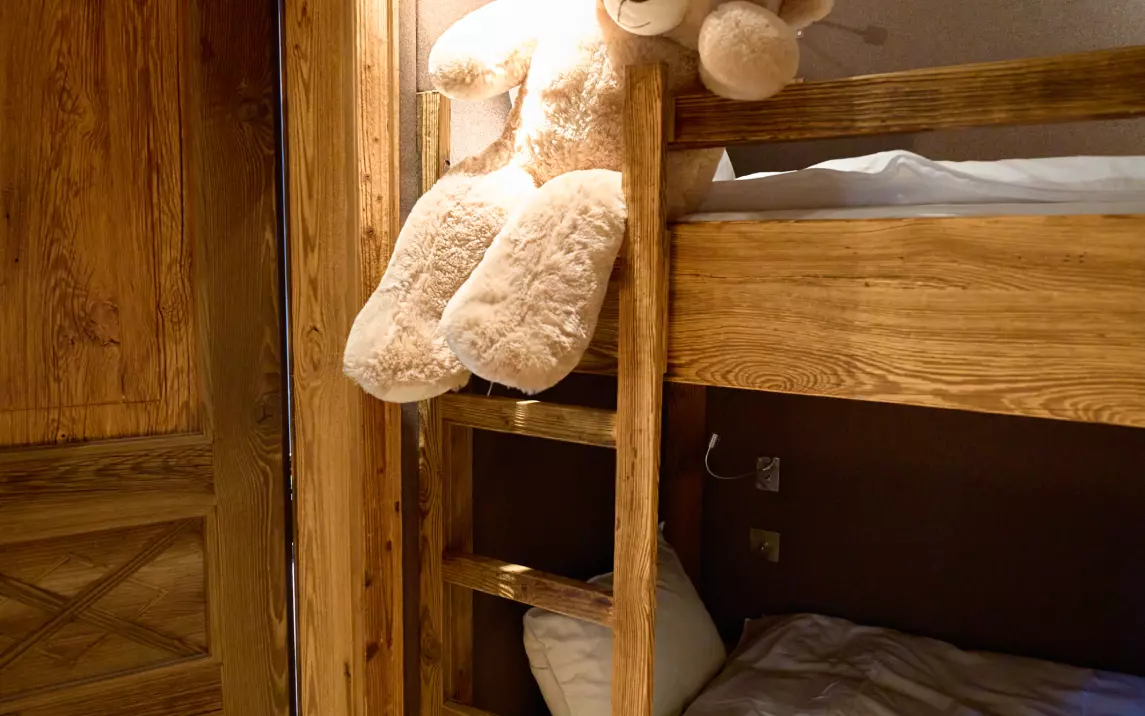
Privately located bedroom suite with bunk beds for two children under 12 years old and terrace access. The bedroom is located in a different part of the chalet without any other bedrooms nearby.
Bedrooms size: 27 m² / 190 ft².
2 sleeps, queen bed. Bedsize: 200x170 cm / 79x67 inches.
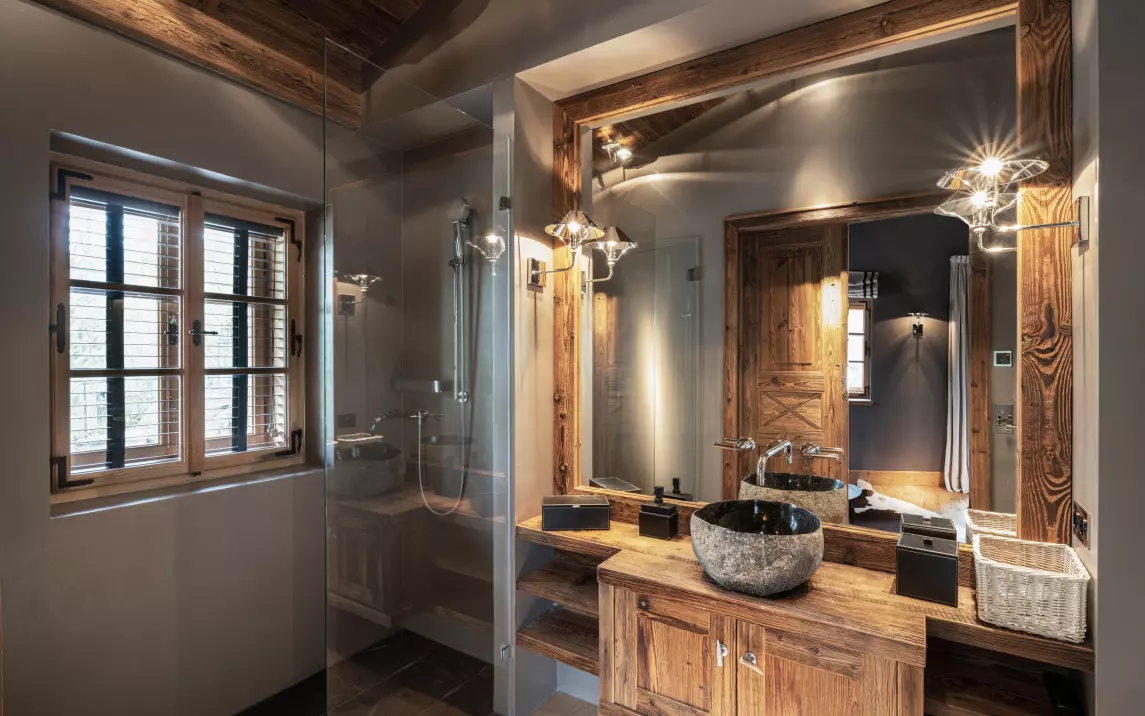
En-suite bathroom: shower.
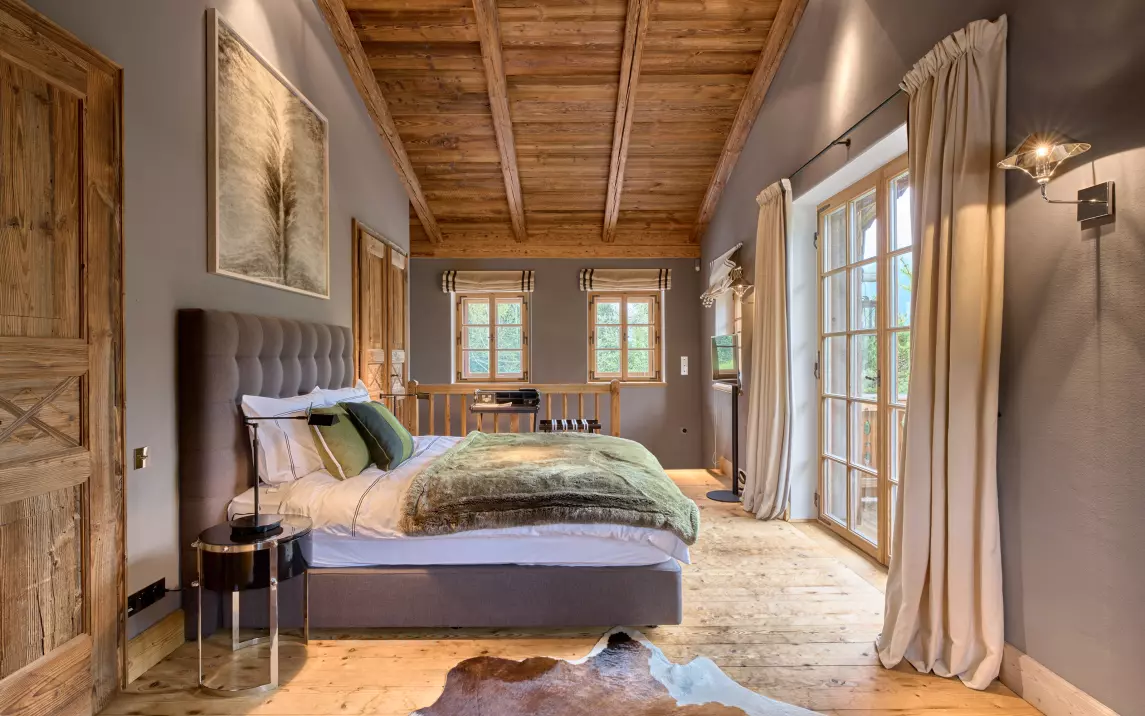
Bedroom 7
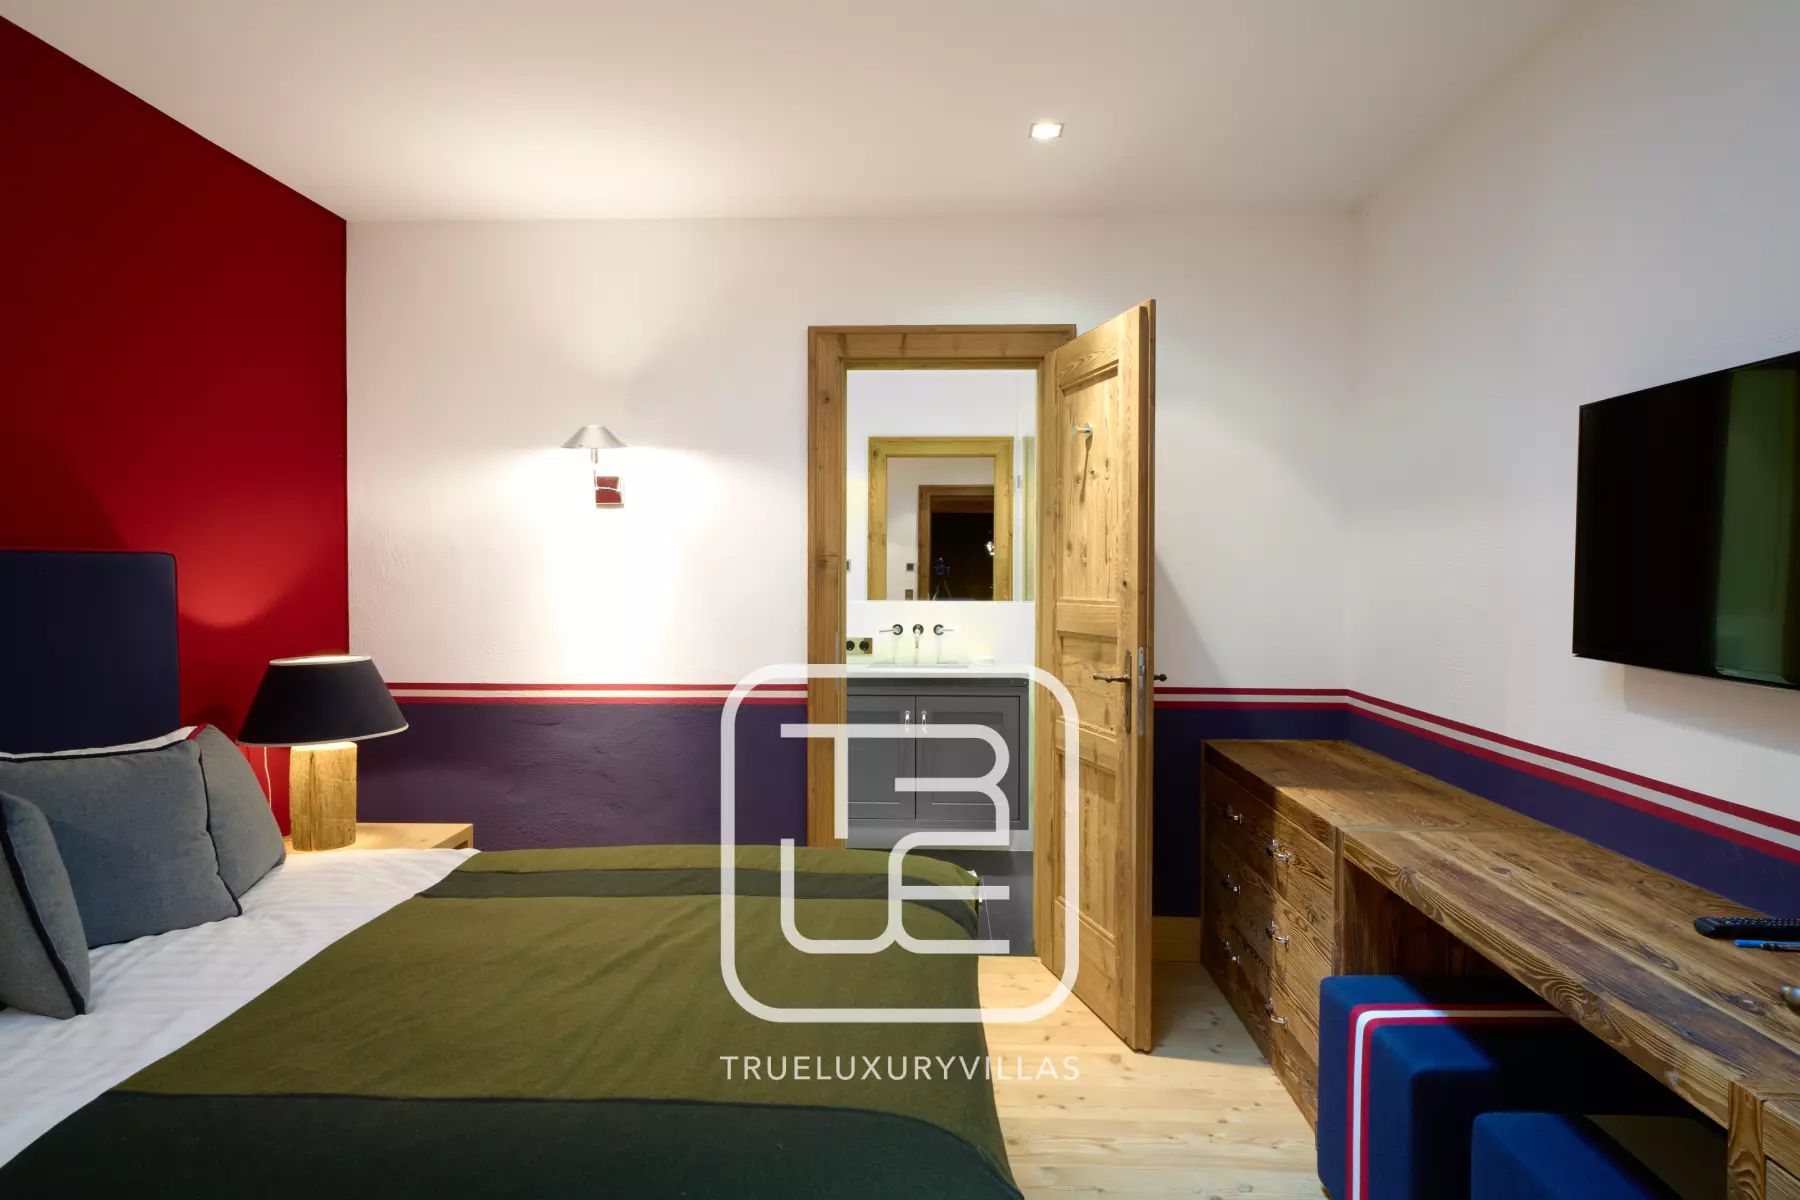
En-suite bedroom on the lower level.
Bedrooms size: 17 m² / 182 ft².
2 sleeps, king bed. 200x190 cm / 79x75 inches.
En-suite bathroom: shower.
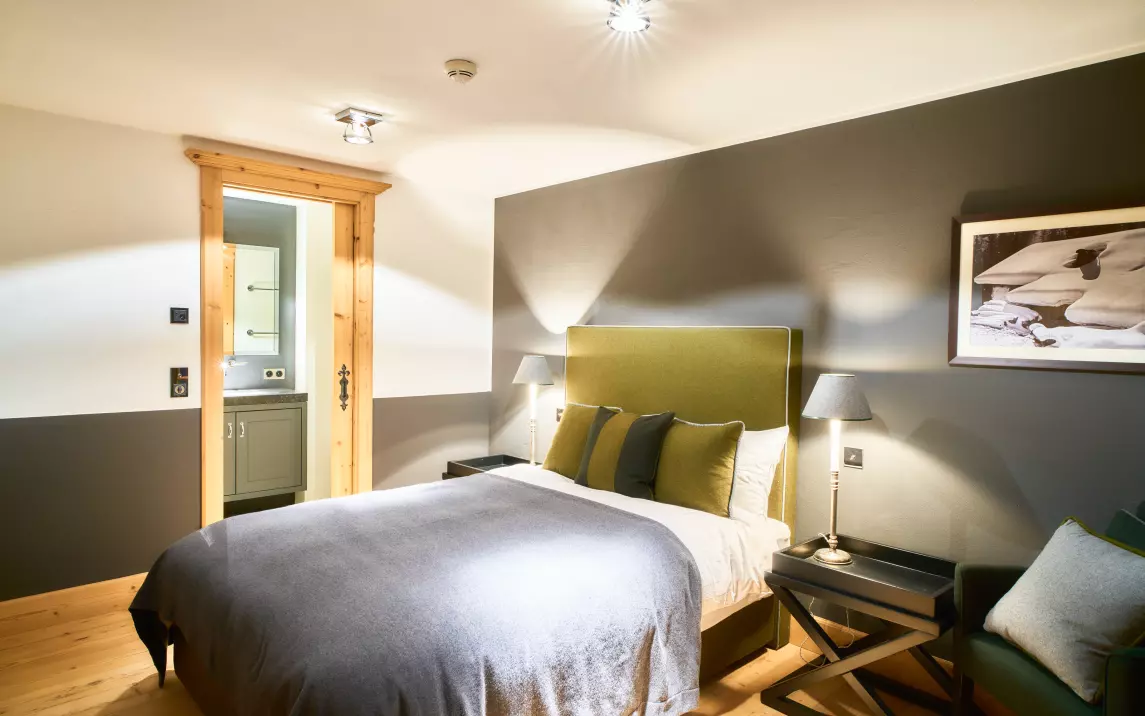
Bedroom 8
En-suite bedroom on the lower level.
Bedrooms size: 19 m² / 204 ft².
1 sleep, double bed. 200x140 cm / 79x55 inches.
En-suite bathroom: shower.
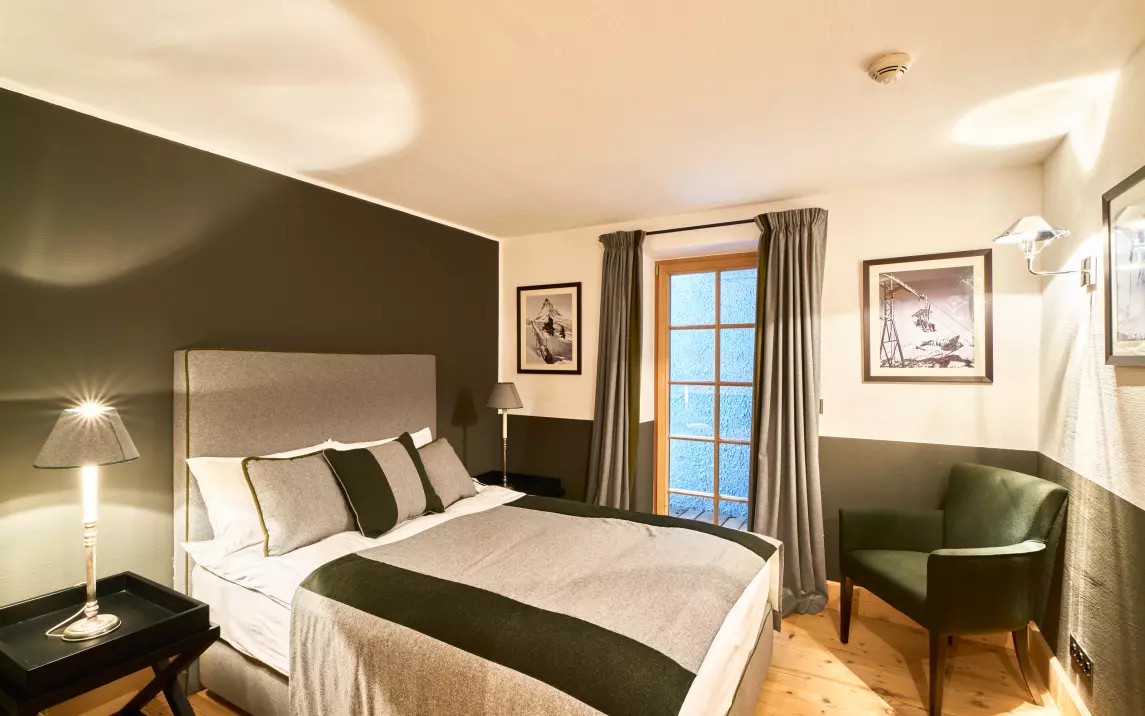
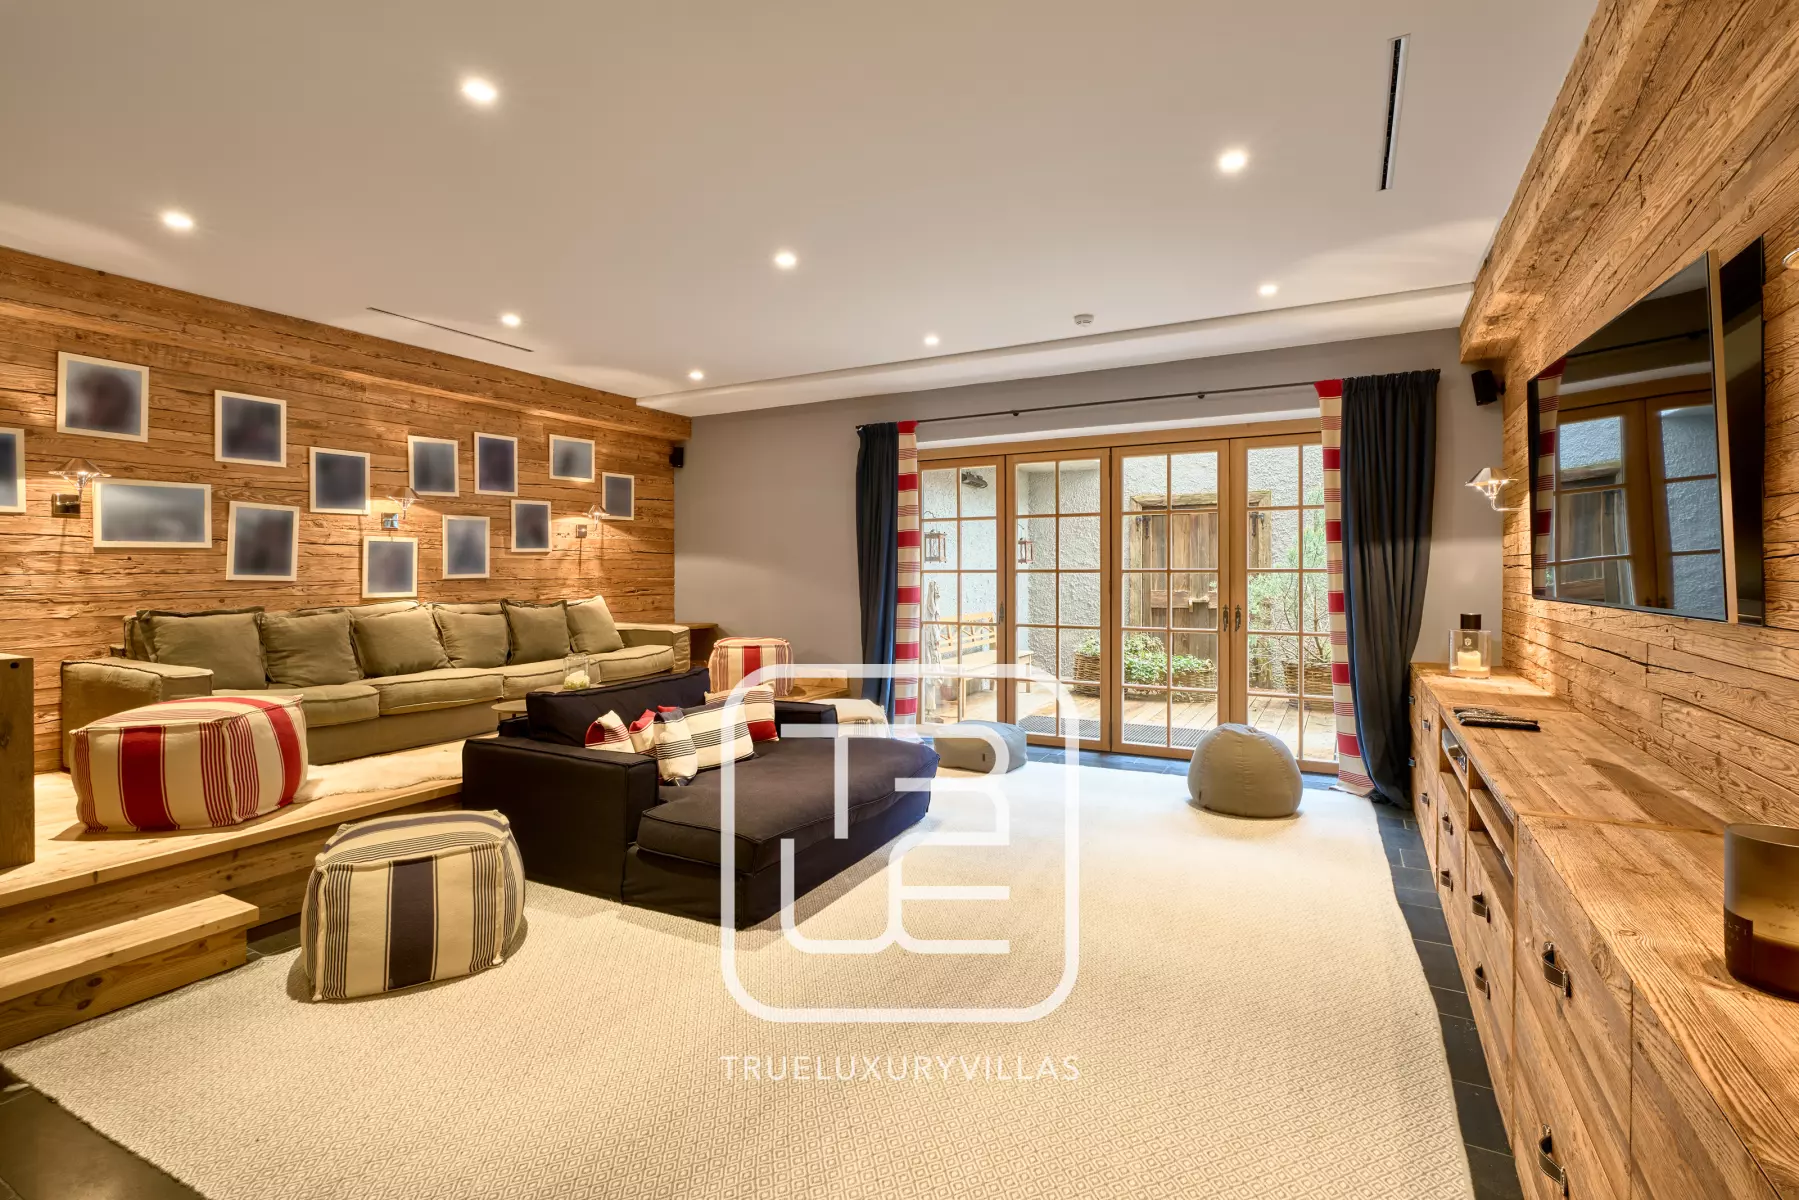
TV Room
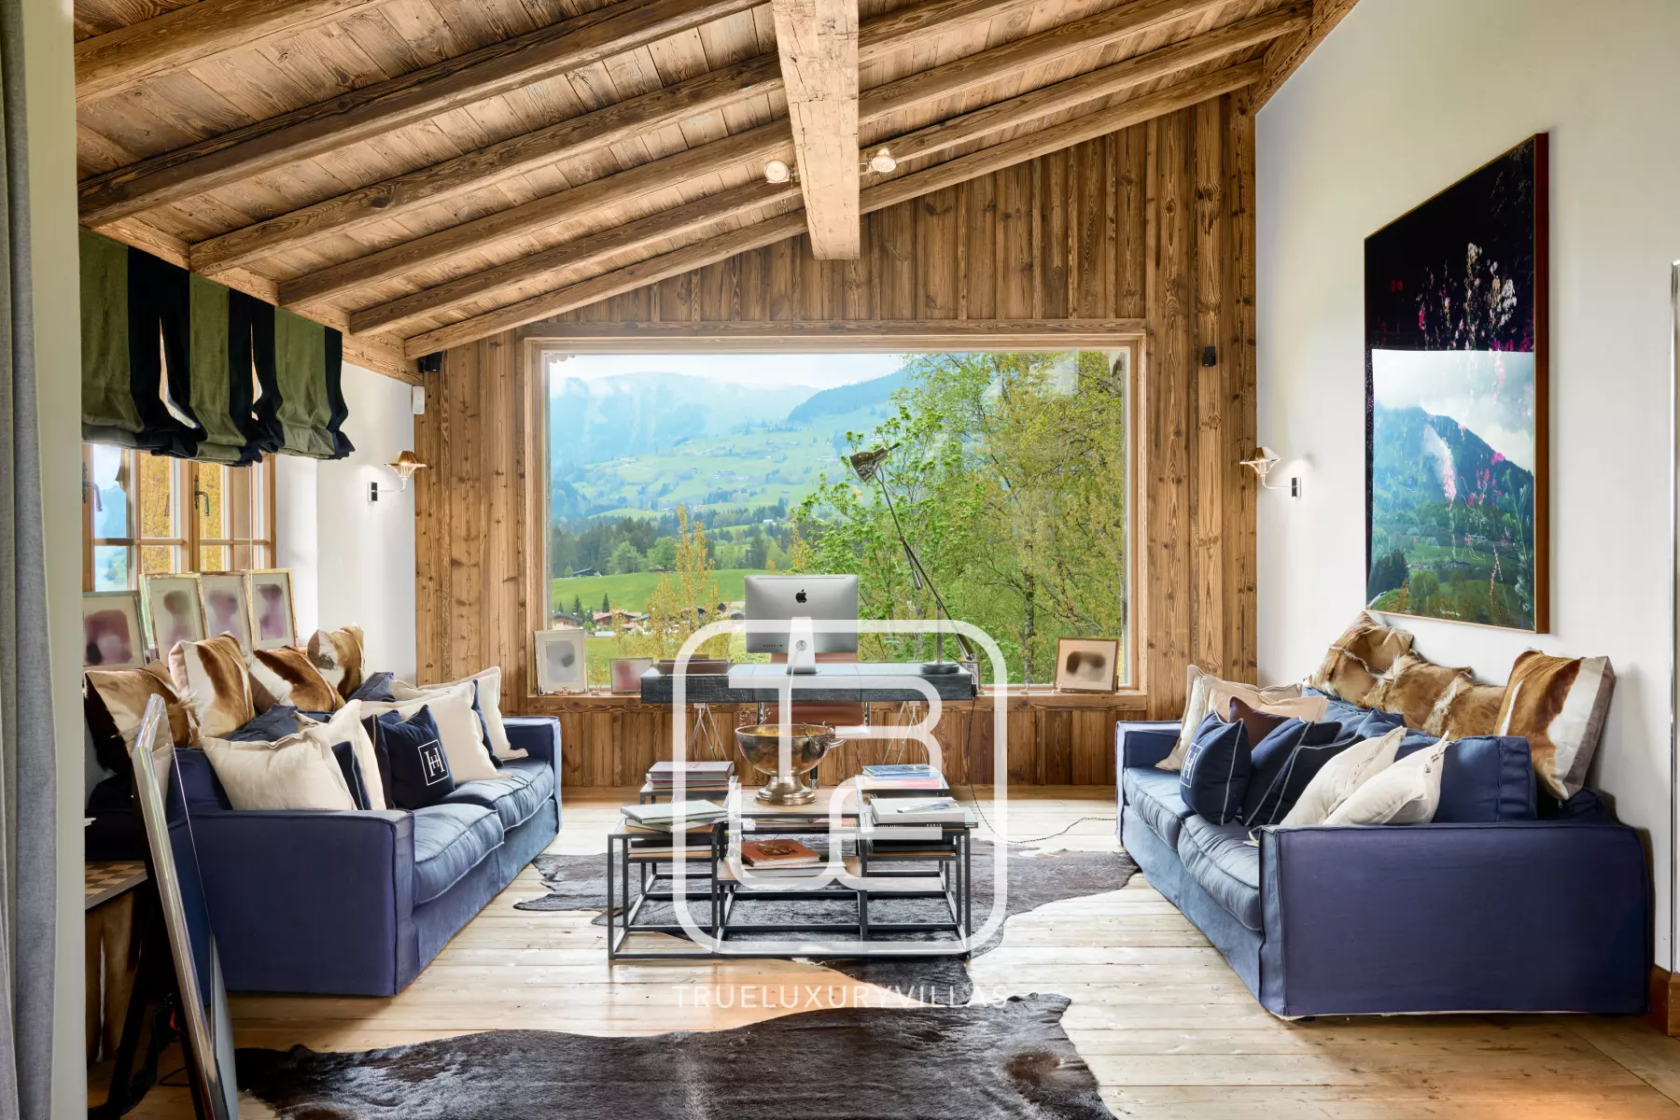
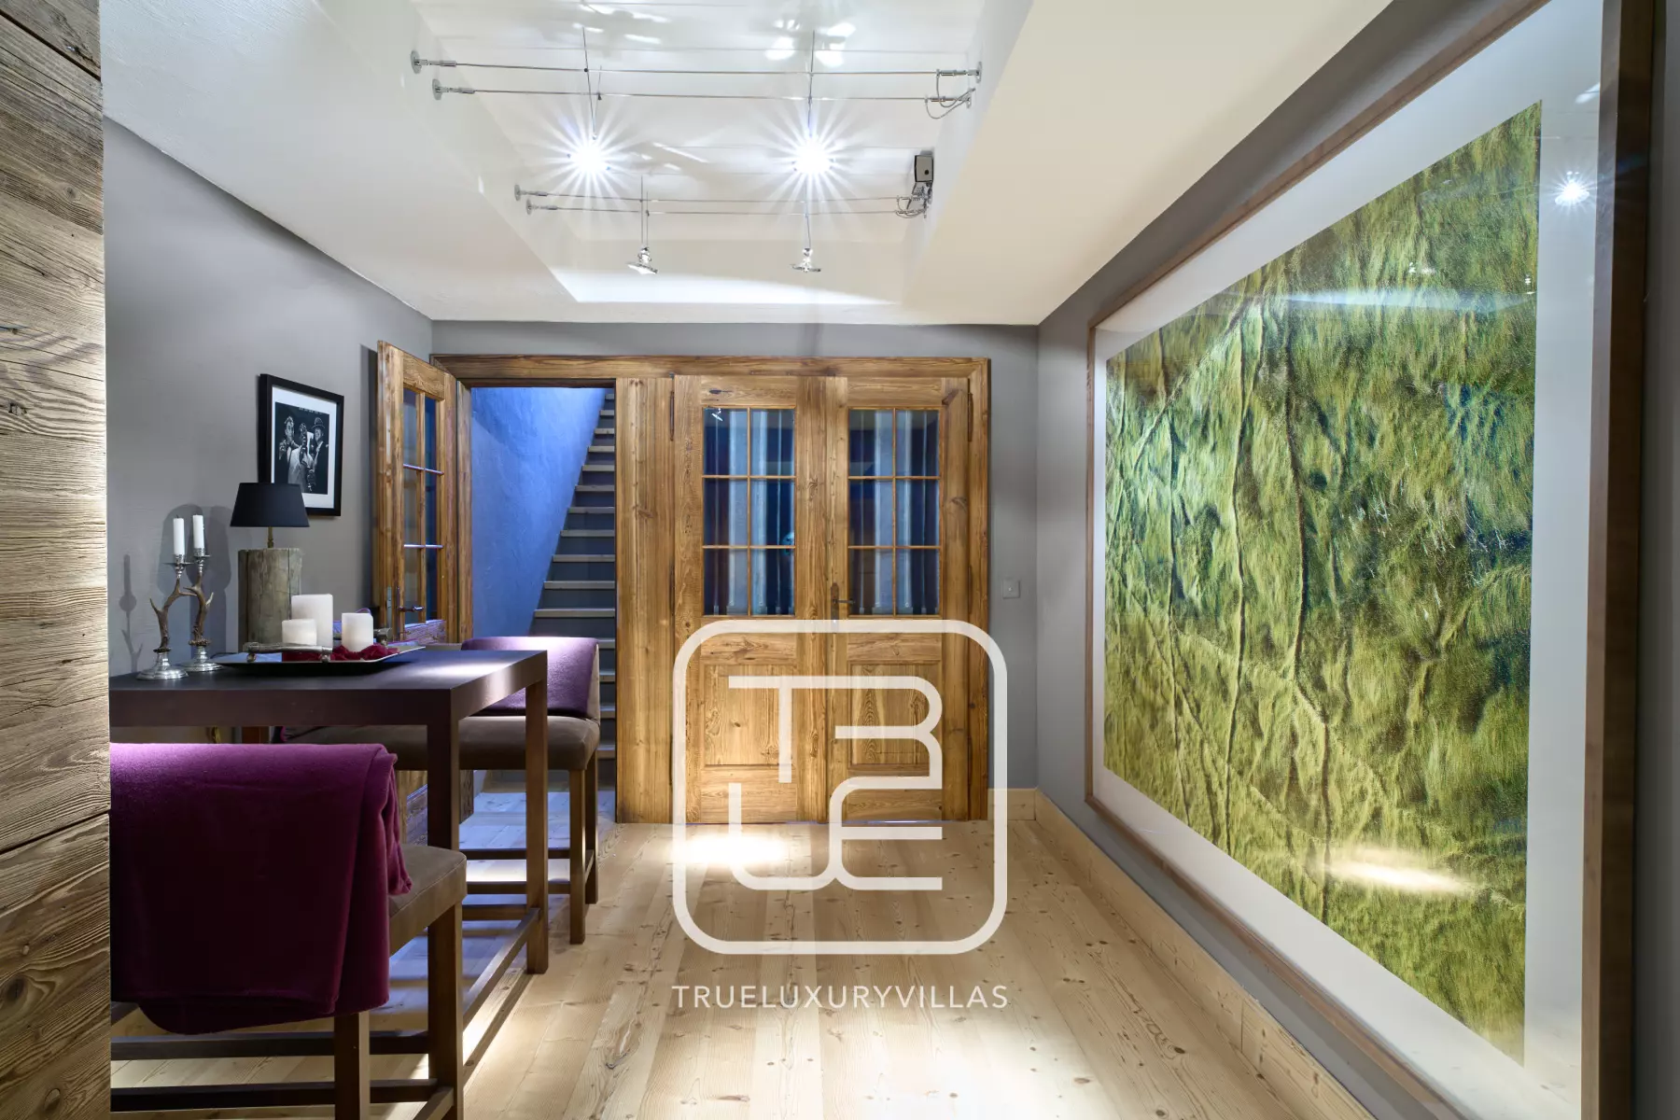
Large TV room with comfortable seating places for the whole family.
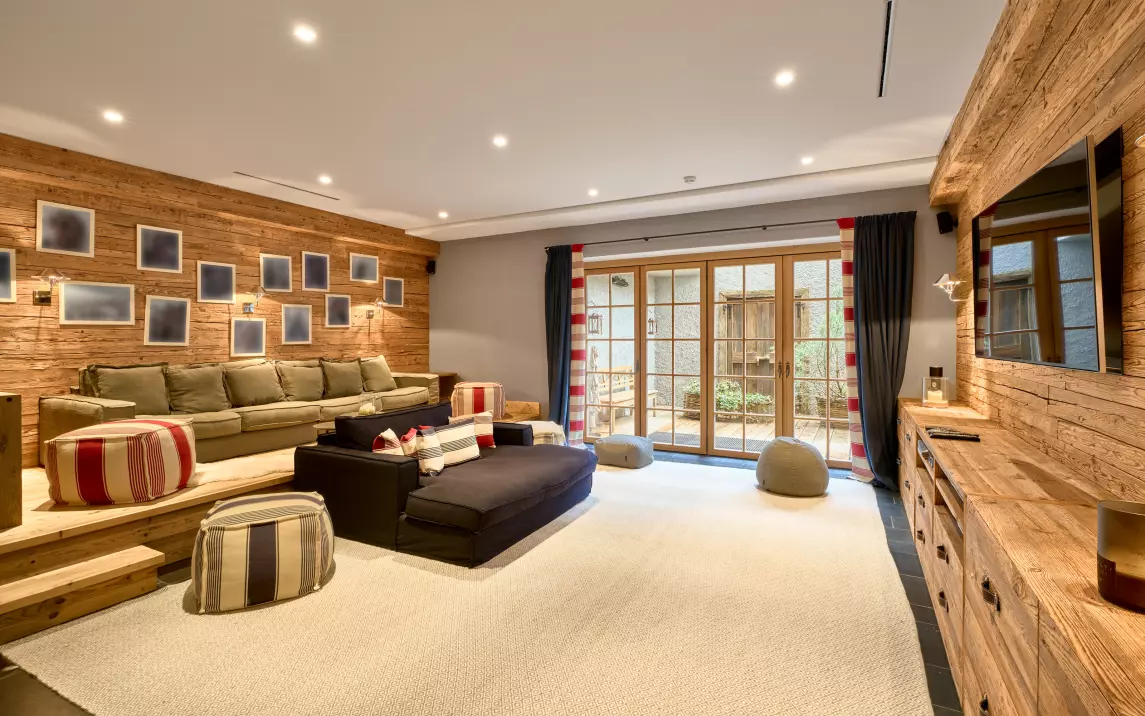
Other
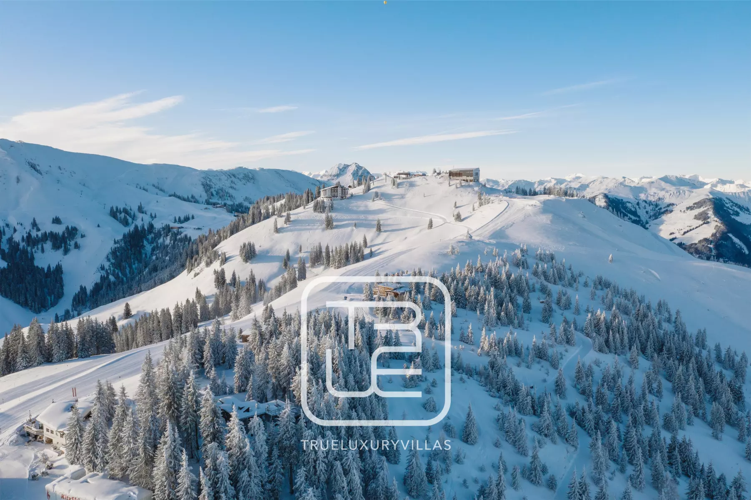
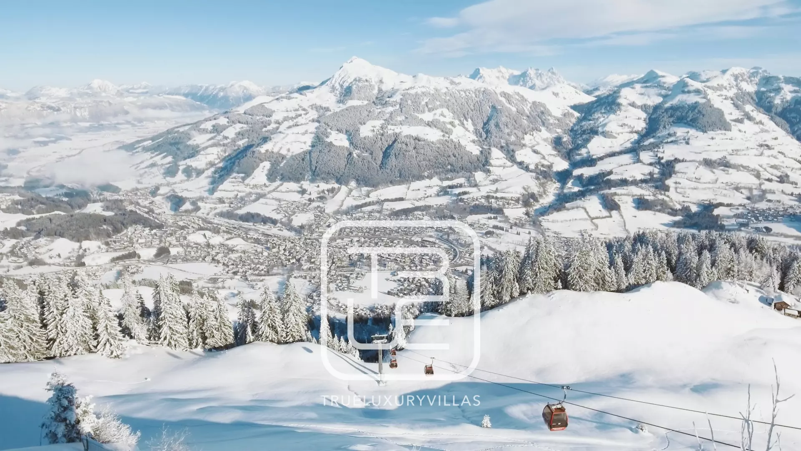
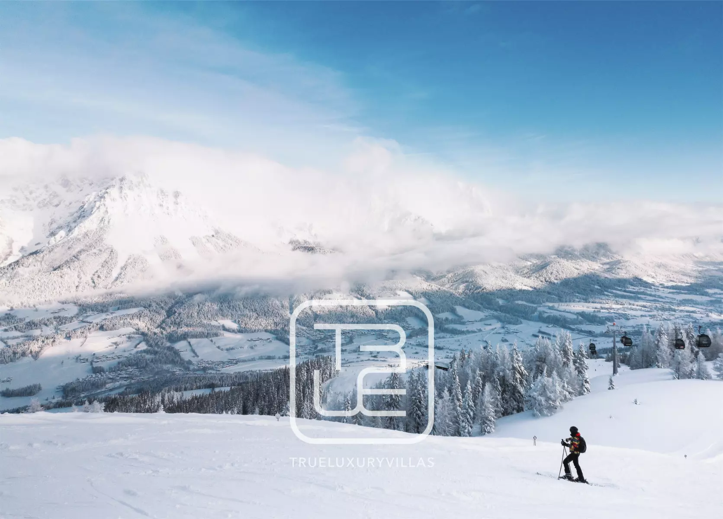
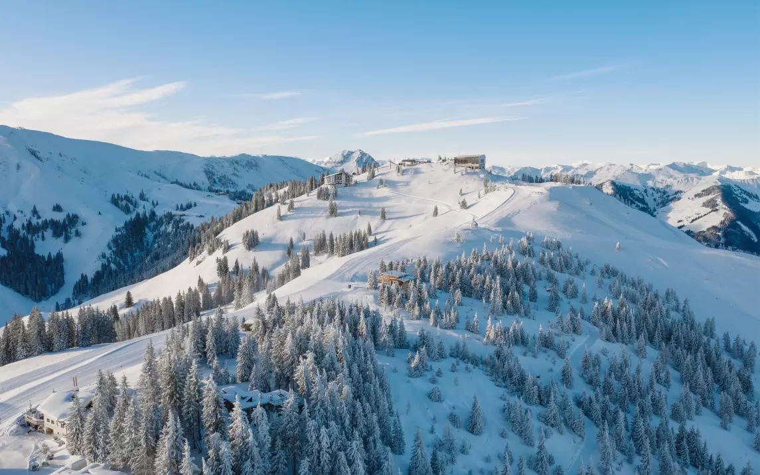
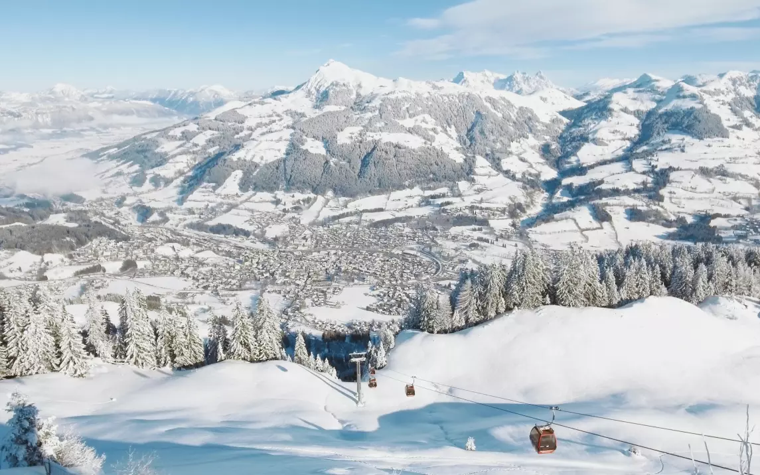
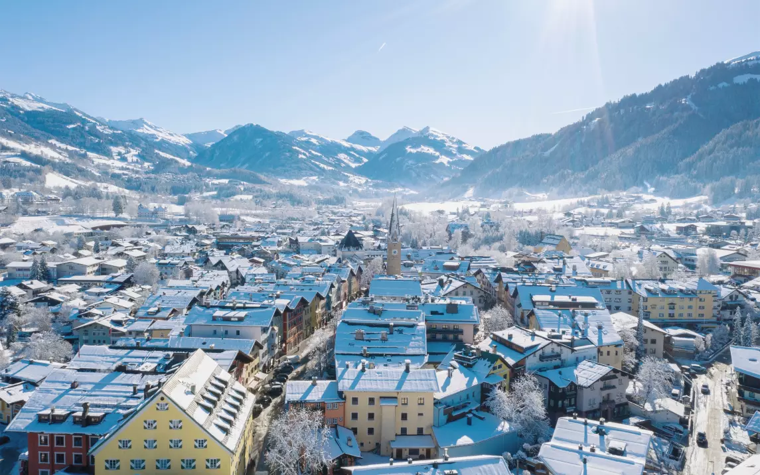
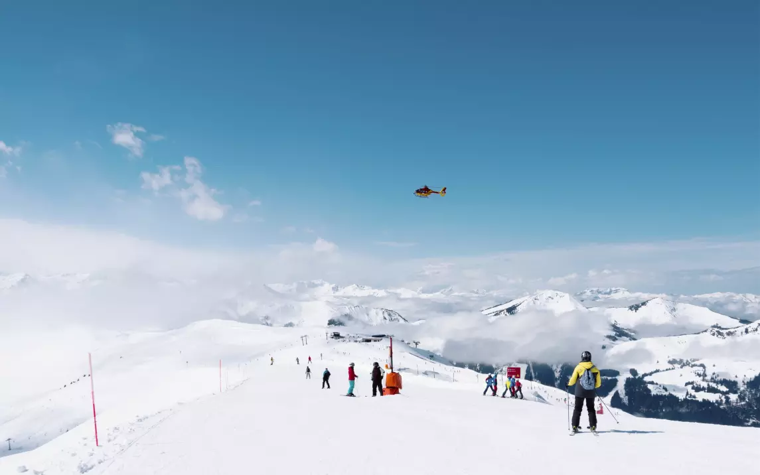
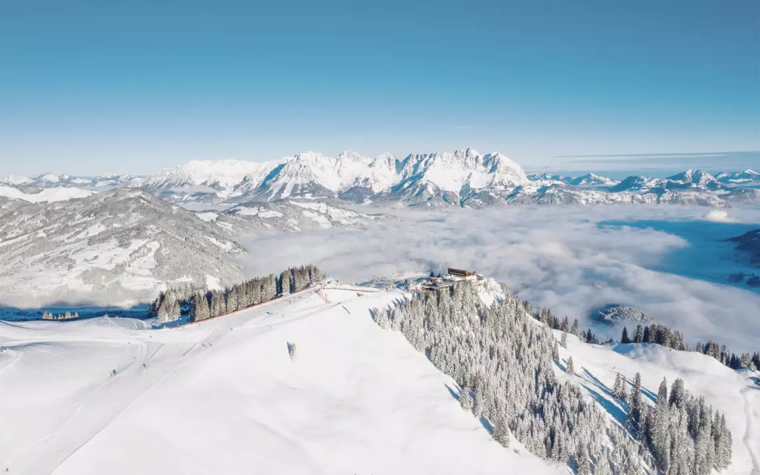
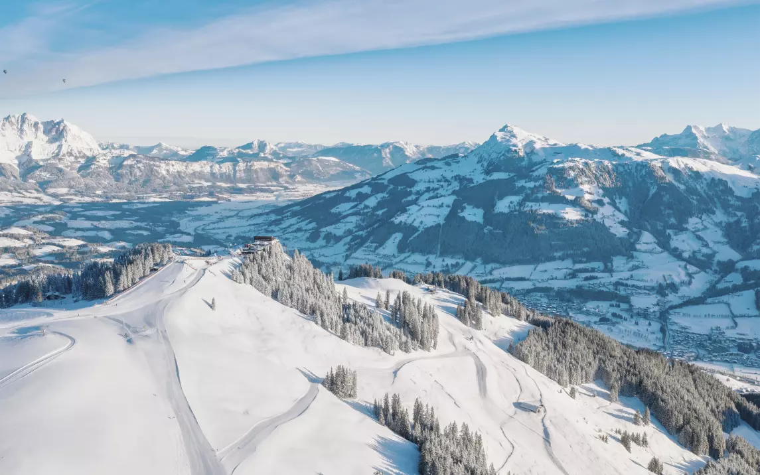
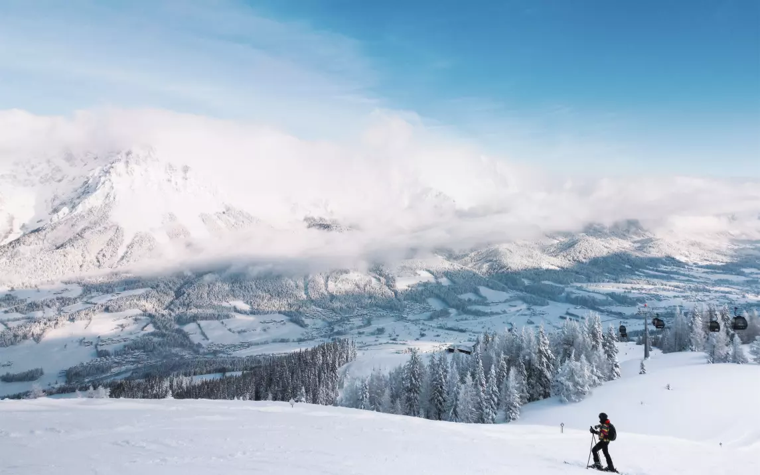
Resort photos, winter
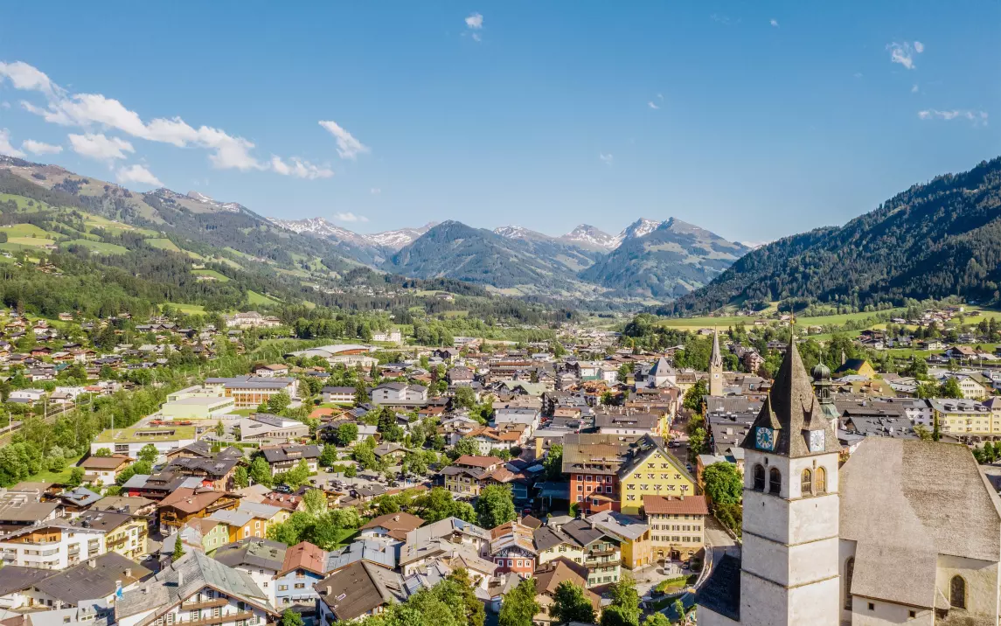
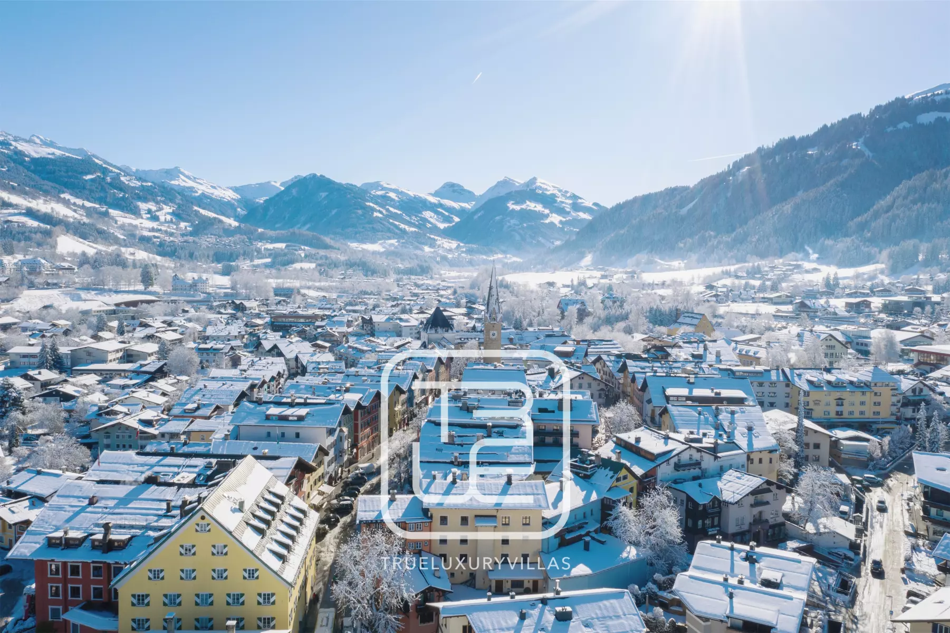
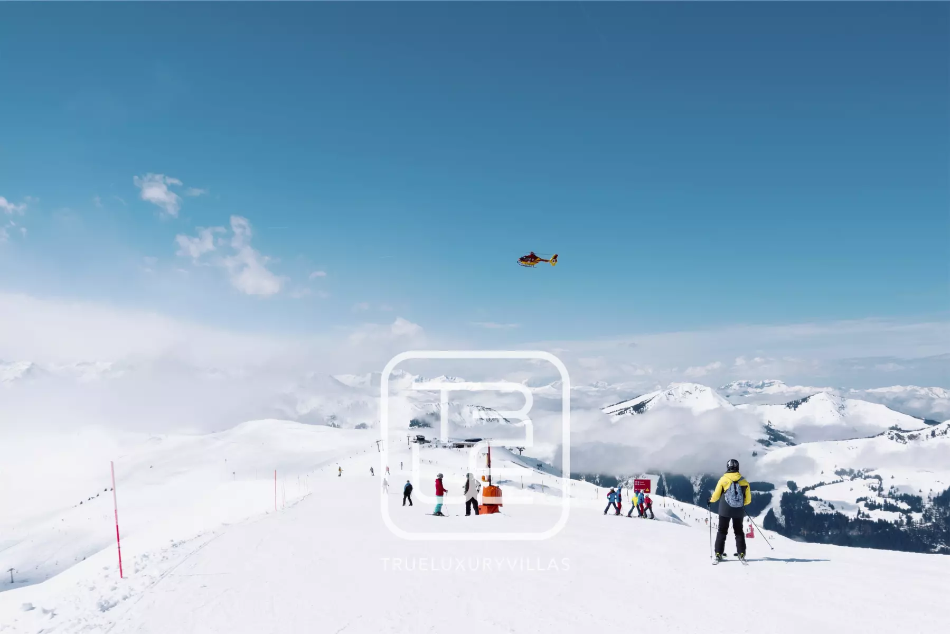
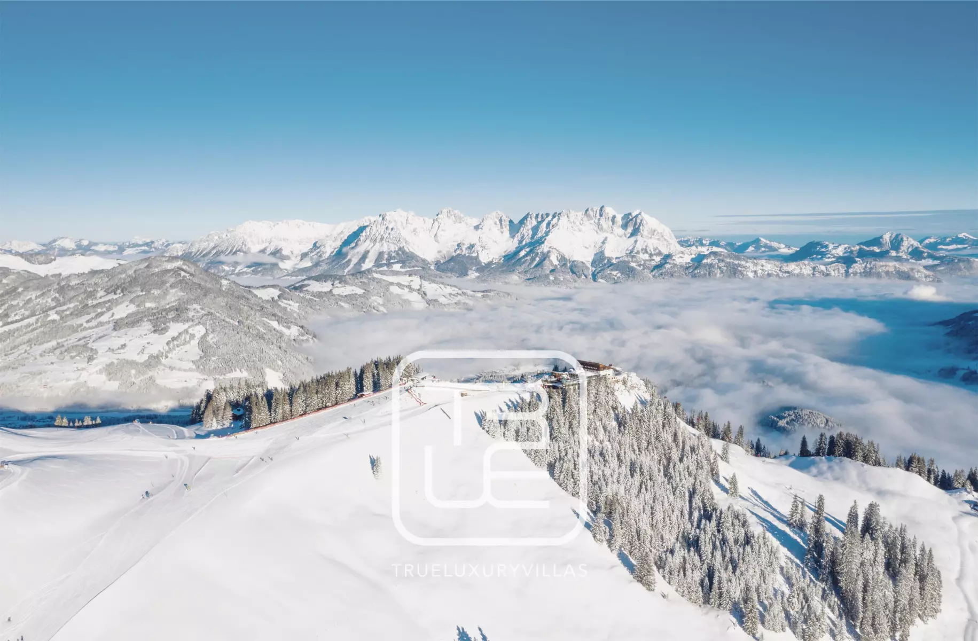
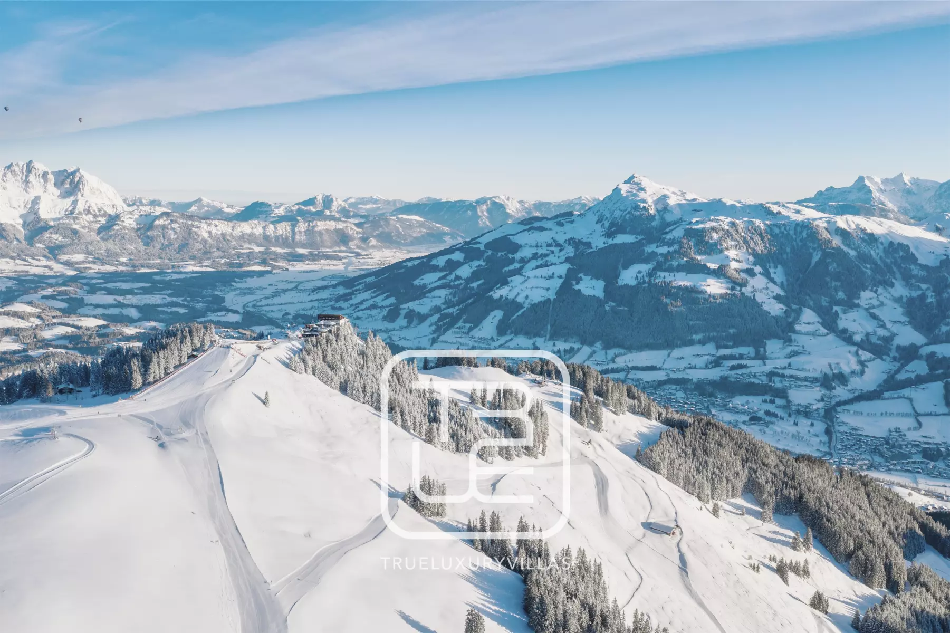
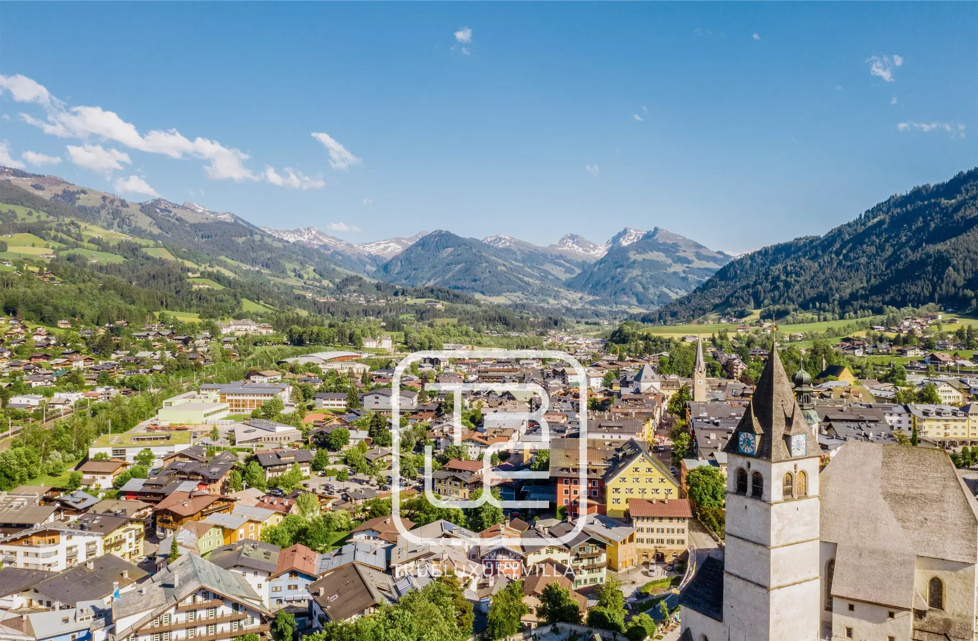
Kitzbühel is one of the oldest and among the best ski resorts in Europe. 233 kilometres of extremely well-maintained downhill runs, 58 lifts, and a 577-hectare ski area will keep both the most experienced and bigger skiers happy. There are also plenty of activities for non-skiers.
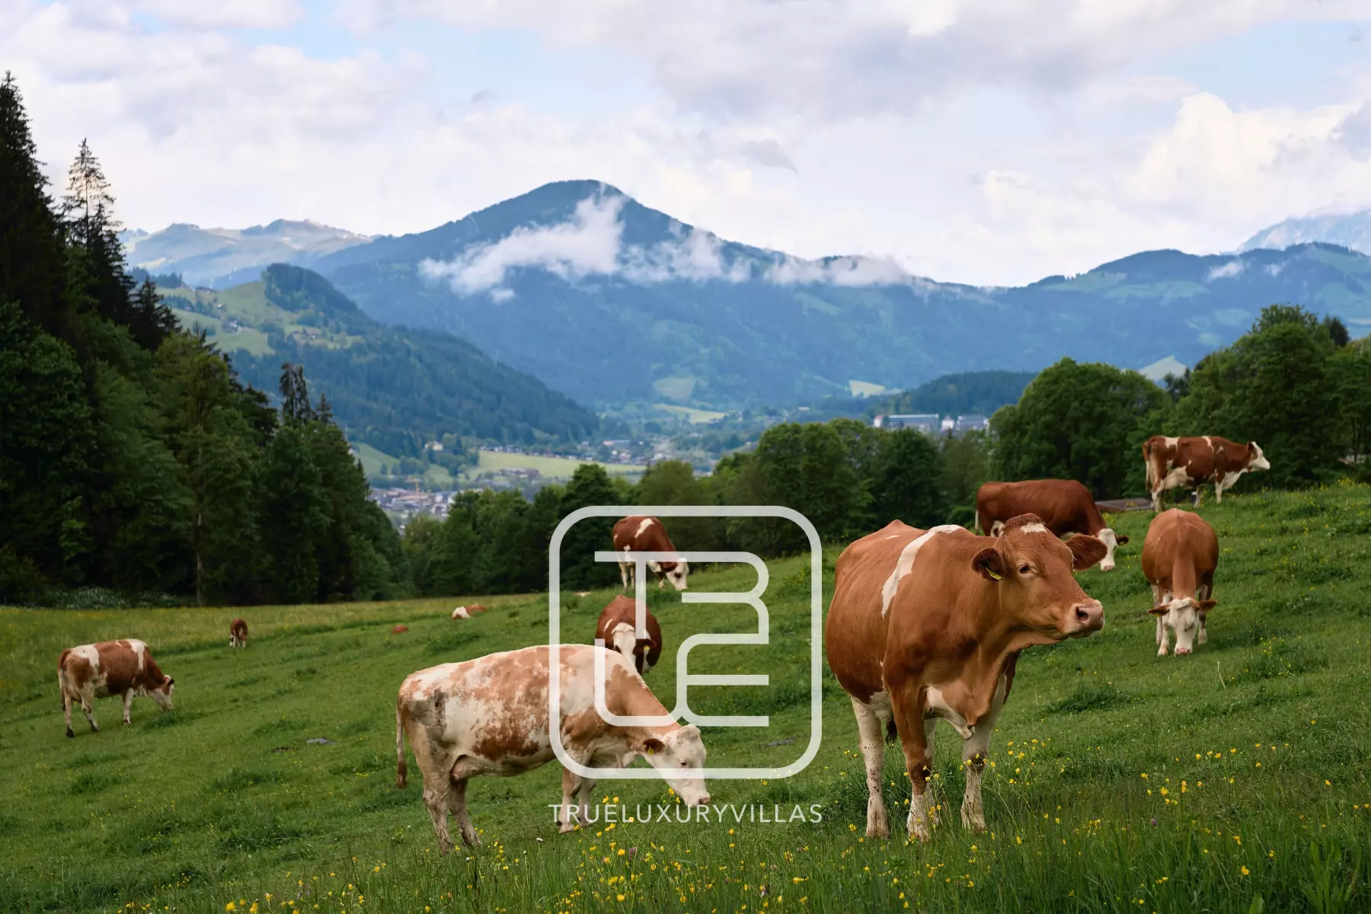
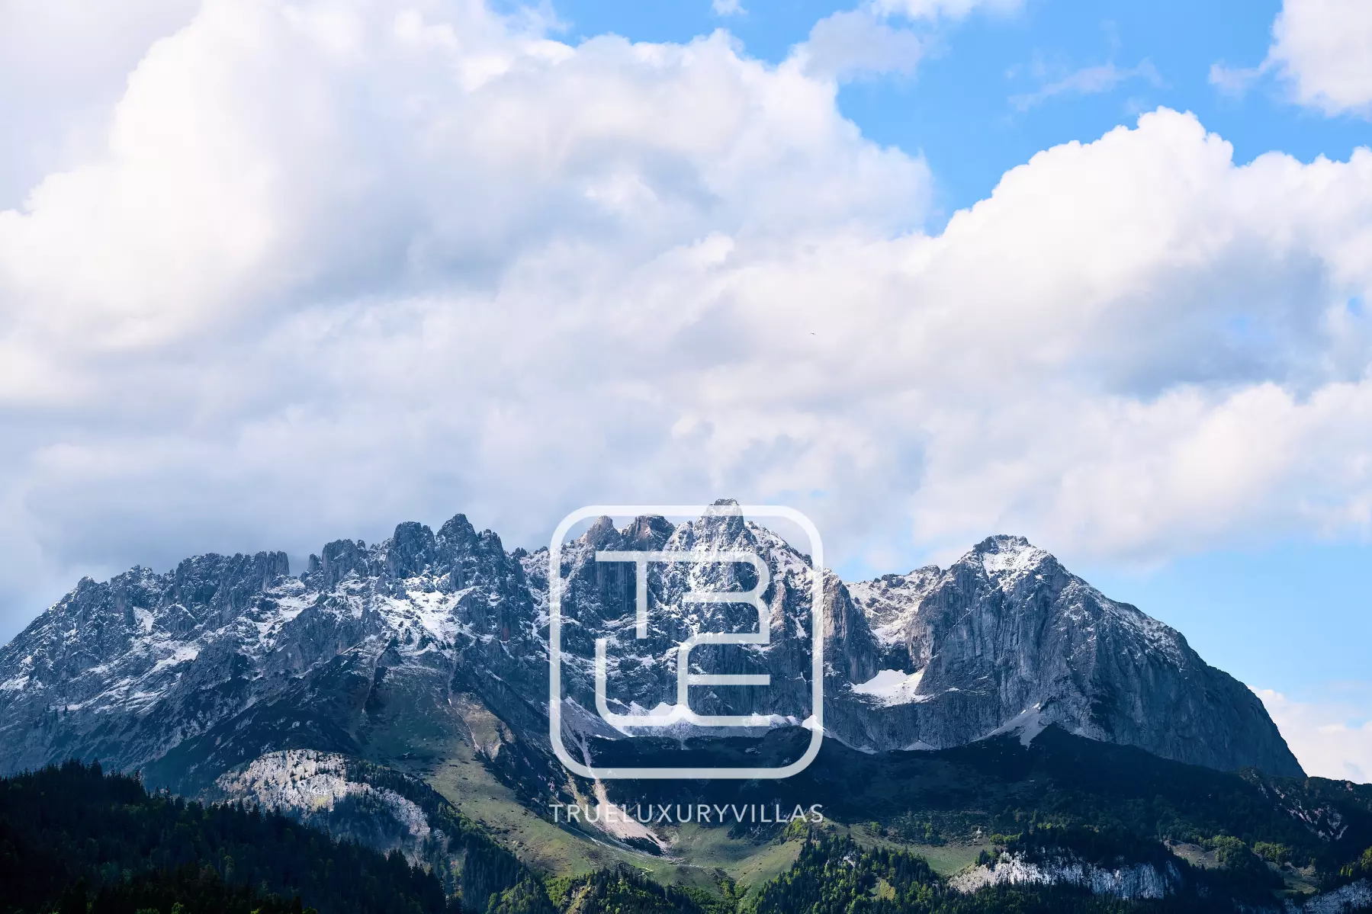
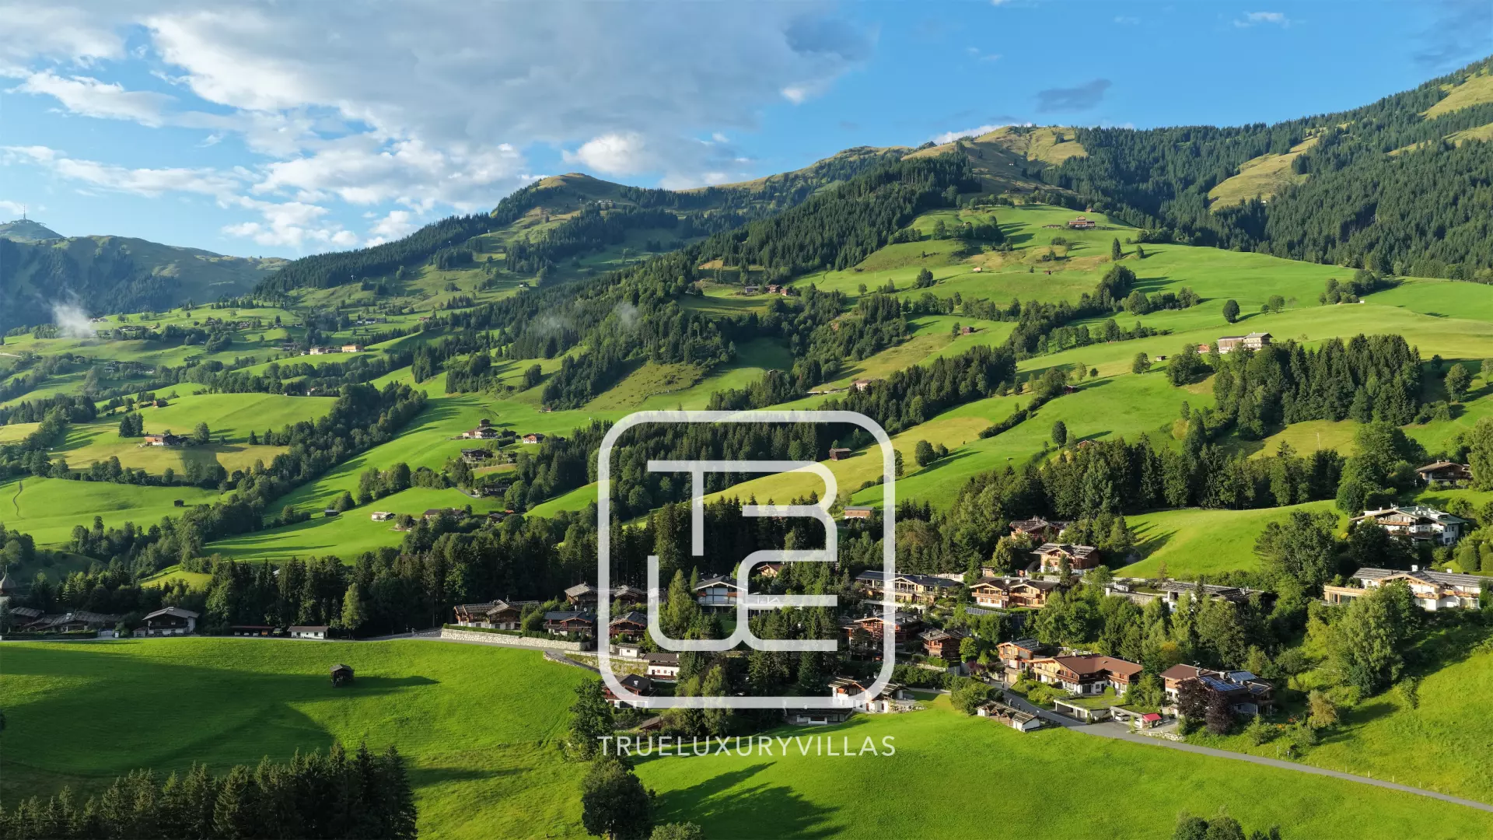
Resort photos, summer
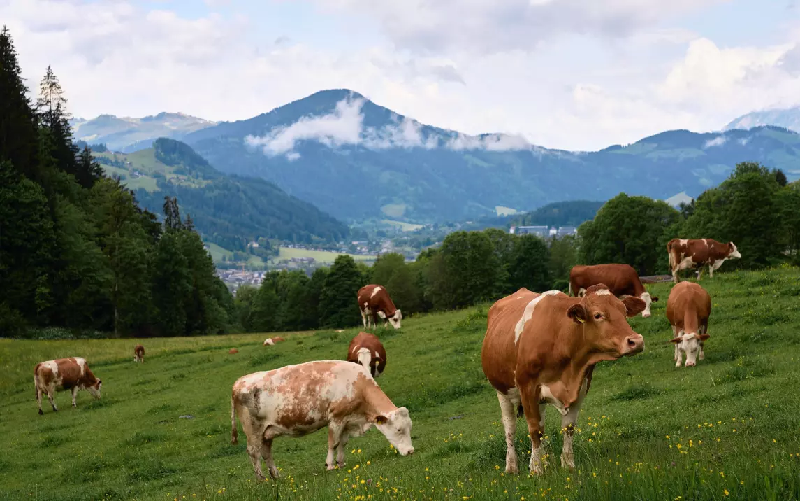
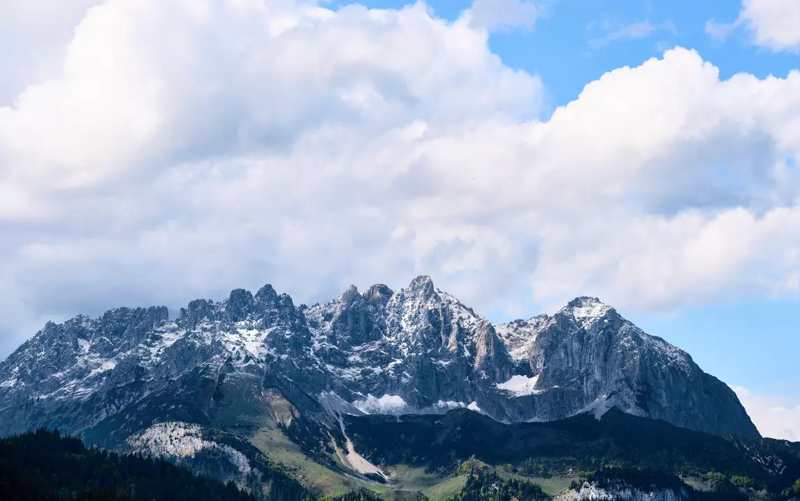
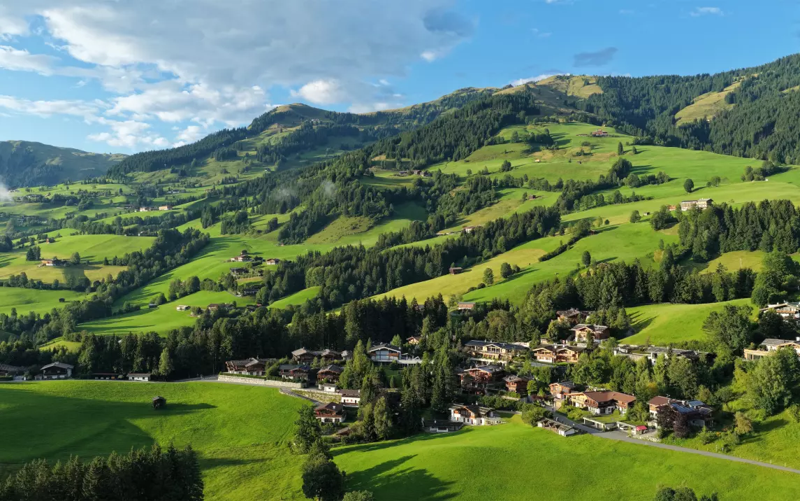
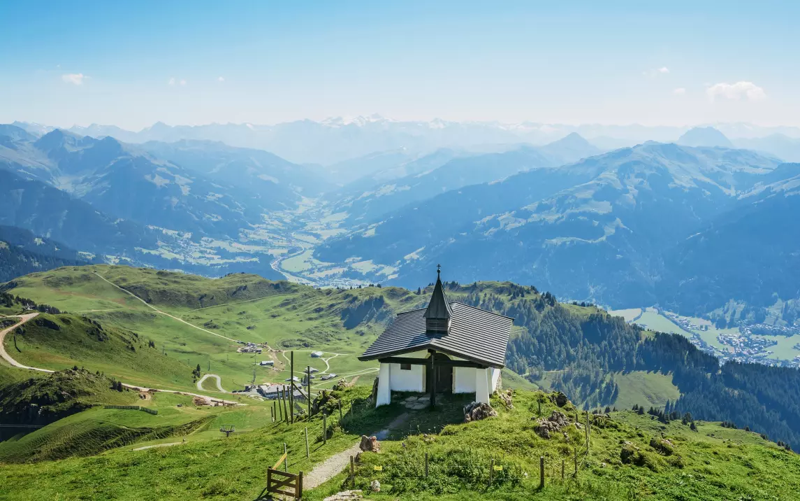
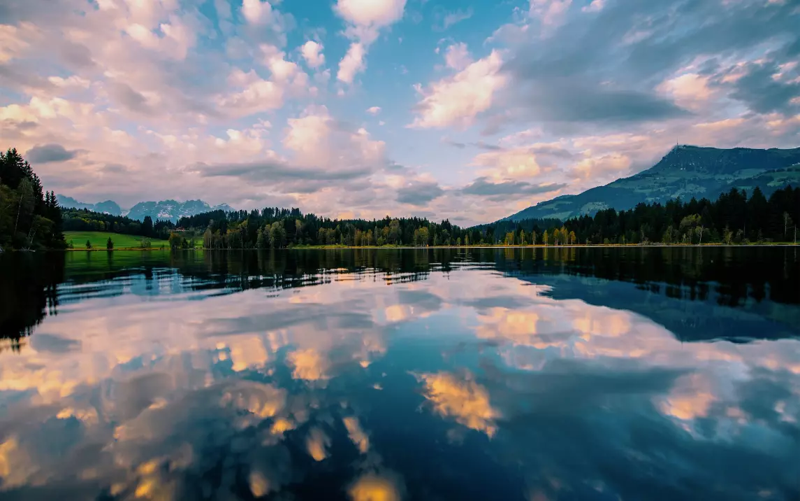
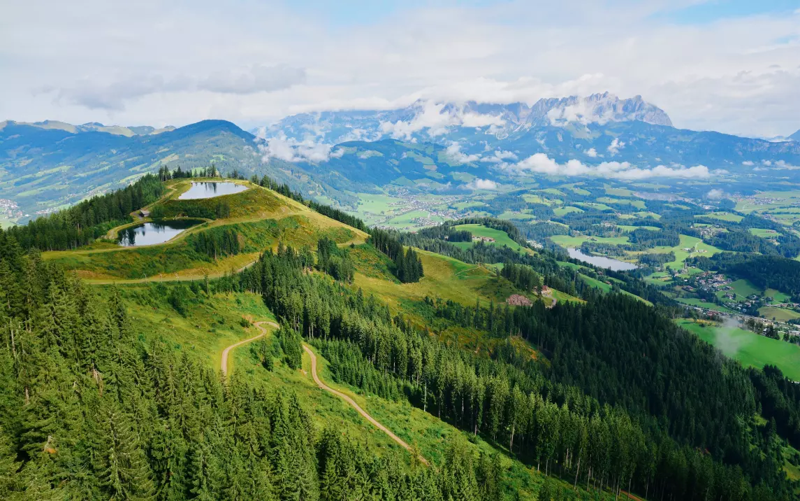
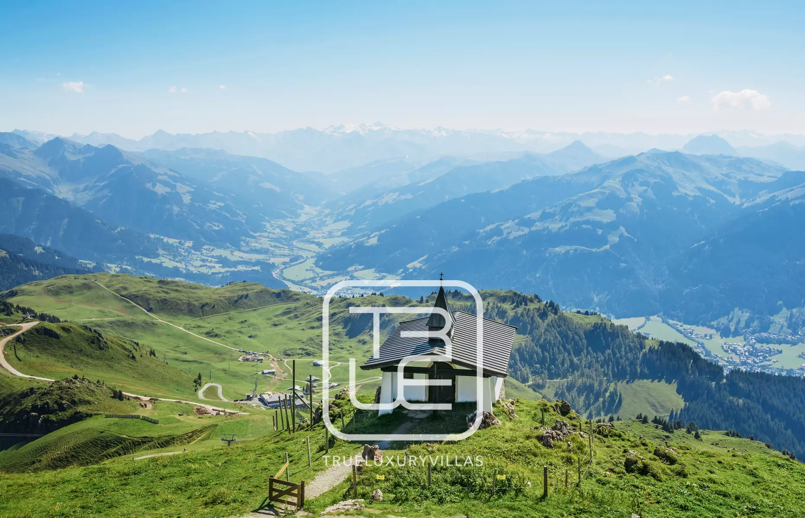
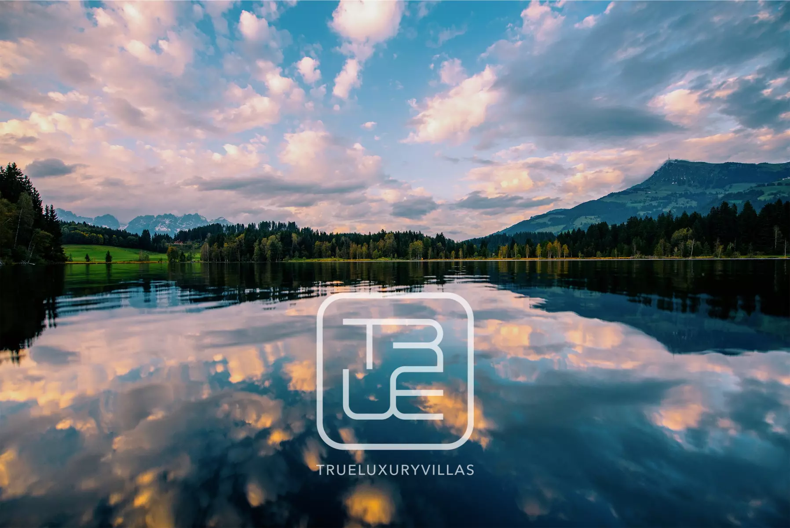
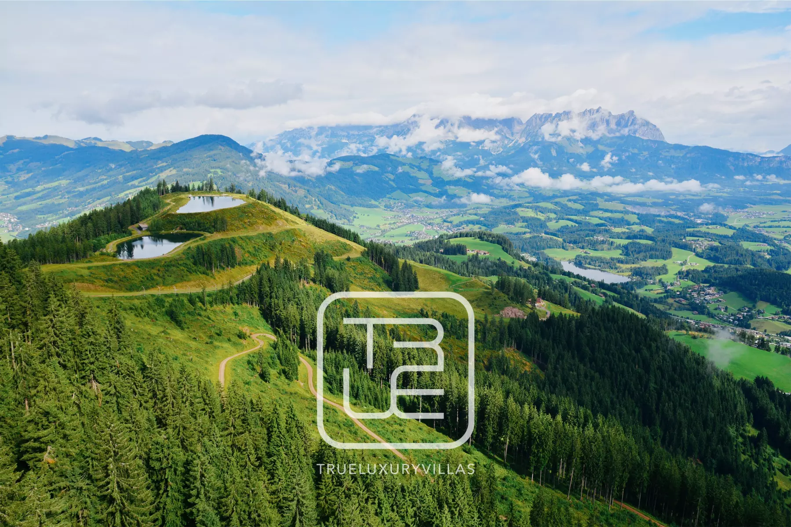
Kitzbühel offers plenty of activities, amazing nature, and a cool climate during the summer season. This winter-first destination is now getting increasingly popular in summer.